Discover
‘Not just a property, but a piece of Palmerston North’s history’
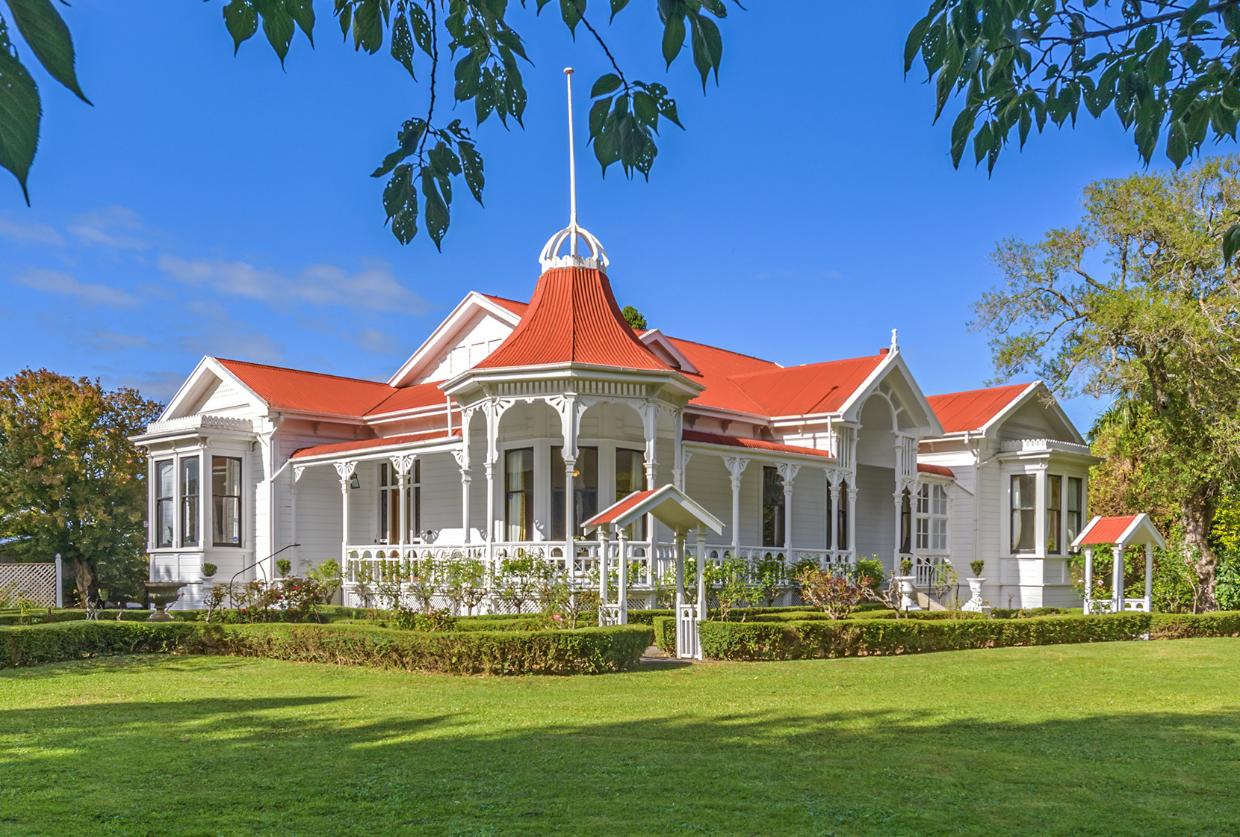
Kaingahou in Palmerston North was built in 1905 from solid kauri.


AI summary
A piece of Palmerston North history, the grand Kaingahou homestead, is for sale. Built in 1905 from solid kauri, this Historic Place Category 2 listed property was constructed for a former Danish Prime Minister by master builder Abraham du Fresne.
The four-bedroom villa sits on a large, park-like estate, retaining original features like a turret portico and soaring ceilings. The original stables have been converted to include a commercial kitchen, garage, and storage rooms.
It is often said that when you buy a slice of local history you become a guardian. There’s that sense of obligation - you are there to preserve a legacy that will remain long after you’ve moved on.
And so it is for the owners of Kaingahou, a grand, solid kauri homestead in Highbury, Palmerston North, who have owned this beautiful villa for the past 10 years and maintained it in all its original glory.
They are now selling as the family has grown up and left home and it’s time for them to move on.
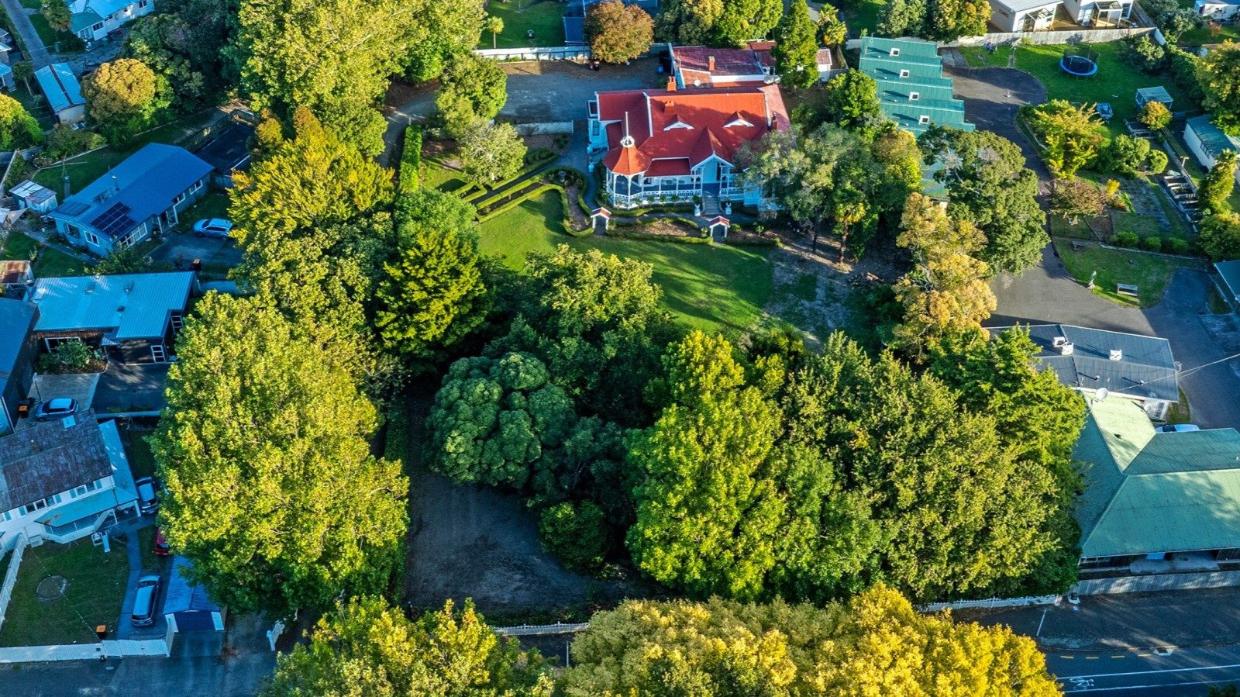
The 4791m² estate is a leafy oasis in the city.
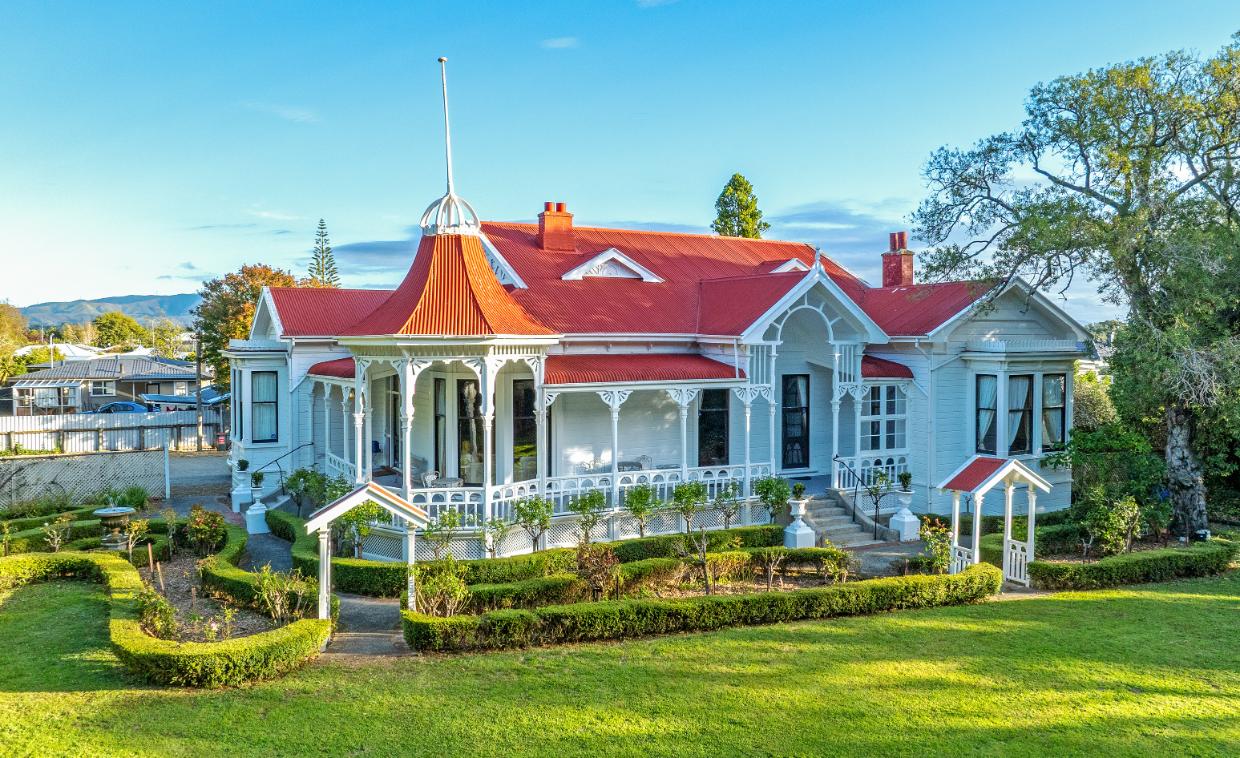
Kaingahou has an Historic Place Category 2 heritage listing. The turret portico is a defining feature of the home.
The local council notes Kaingahou was built in 1905 for a former Prime Minister of Denmark, Dietlev Monrad, who died in 1908. It has an Historic Place Category 2 heritage listing.
It was built by master builder Abraham du Fresne, a Danish craftsman of French Huguenot descent - the home reflects the European influences that shaped much of the city’s early architecture.
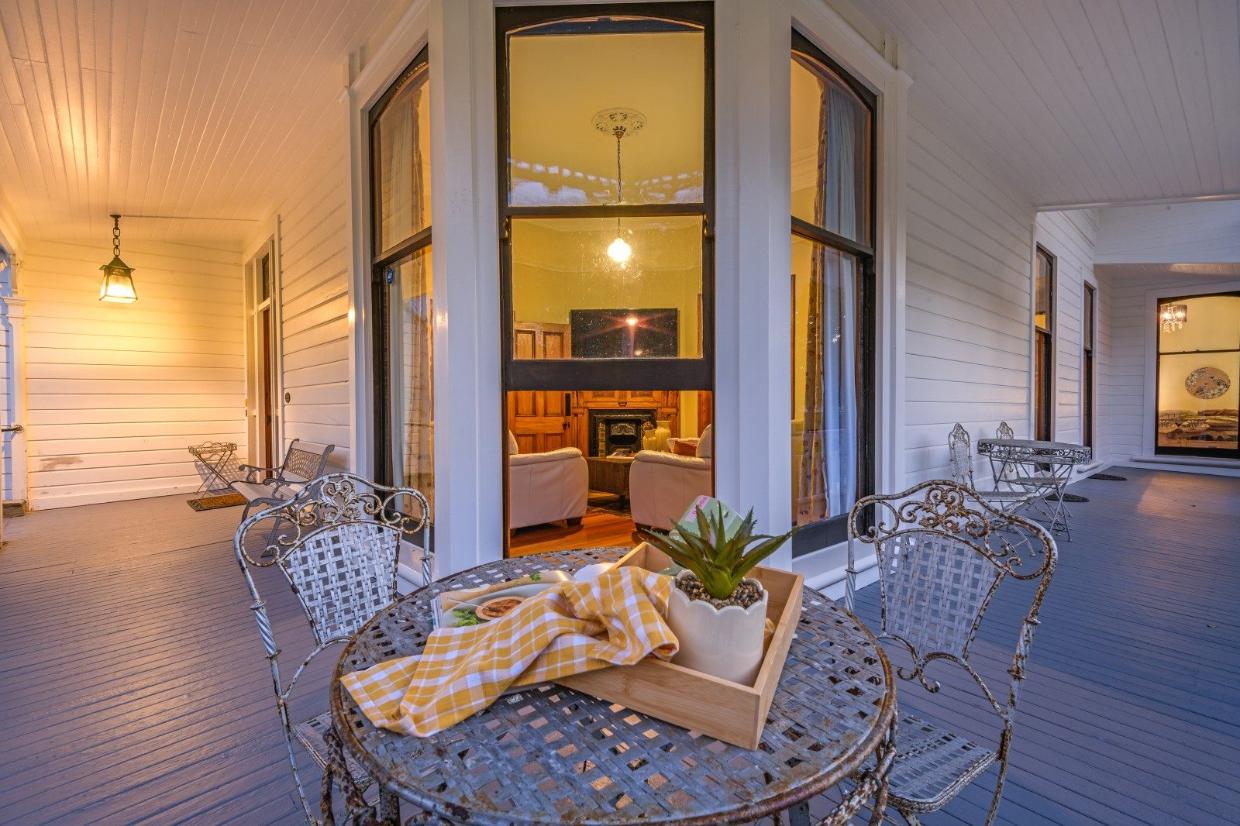
The return veranda was a feature of many larger villas at the turn of the last century
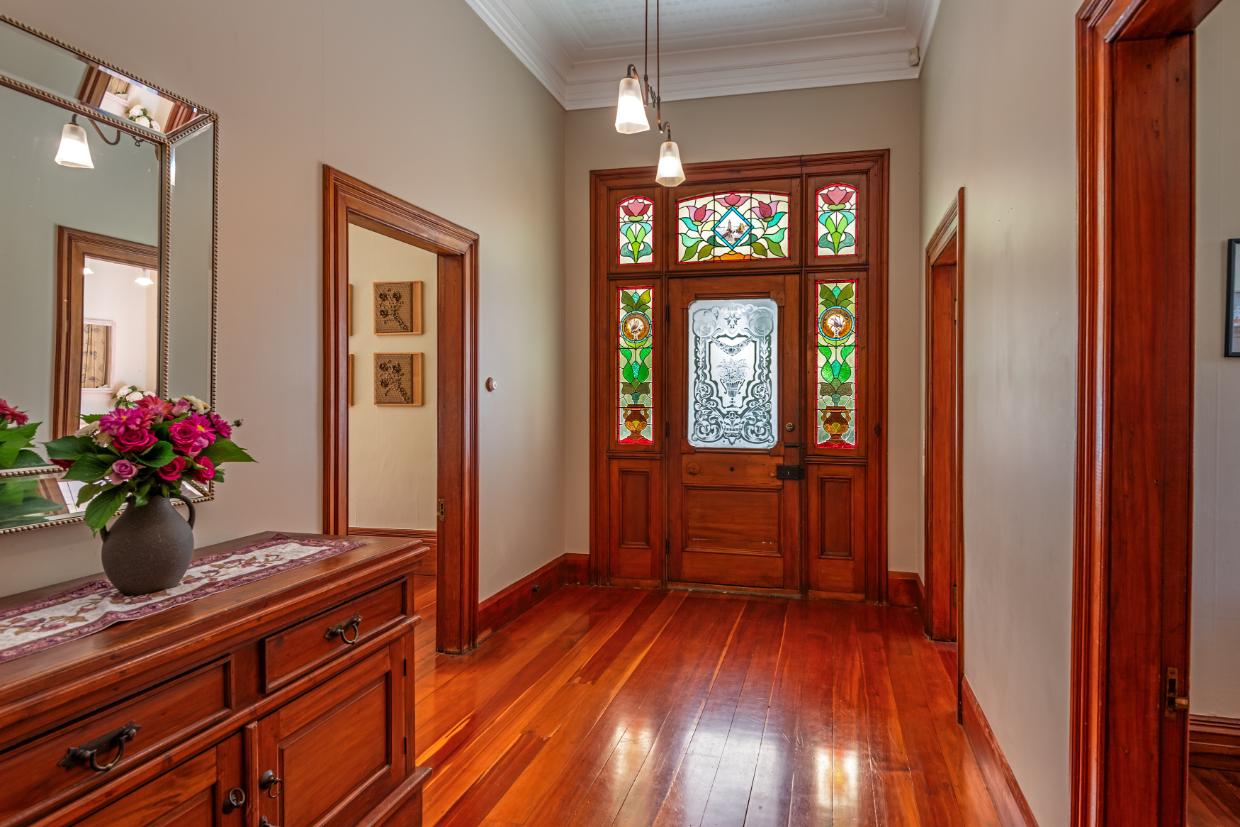
A beautiful stained glass doorway and wide hall ensure the entry is in keeping with the grandeur of the architecture.
Listing agent Maura Tootill of Bayleys Manawatū says many people don’t realise just how strong those Scandinavian connections were in the early days: “Properties like this reflect that heritage and give us a tangible link back to those early settlers and the way the region developed.”
At 4791m², this is a large estate, with successive owners ensuring the home retains all its grandeur in a park-like setting: “It’s like a lifestyle block in town,” Tootill says. “Once you come in down that driveway you’re in a world of your own.”
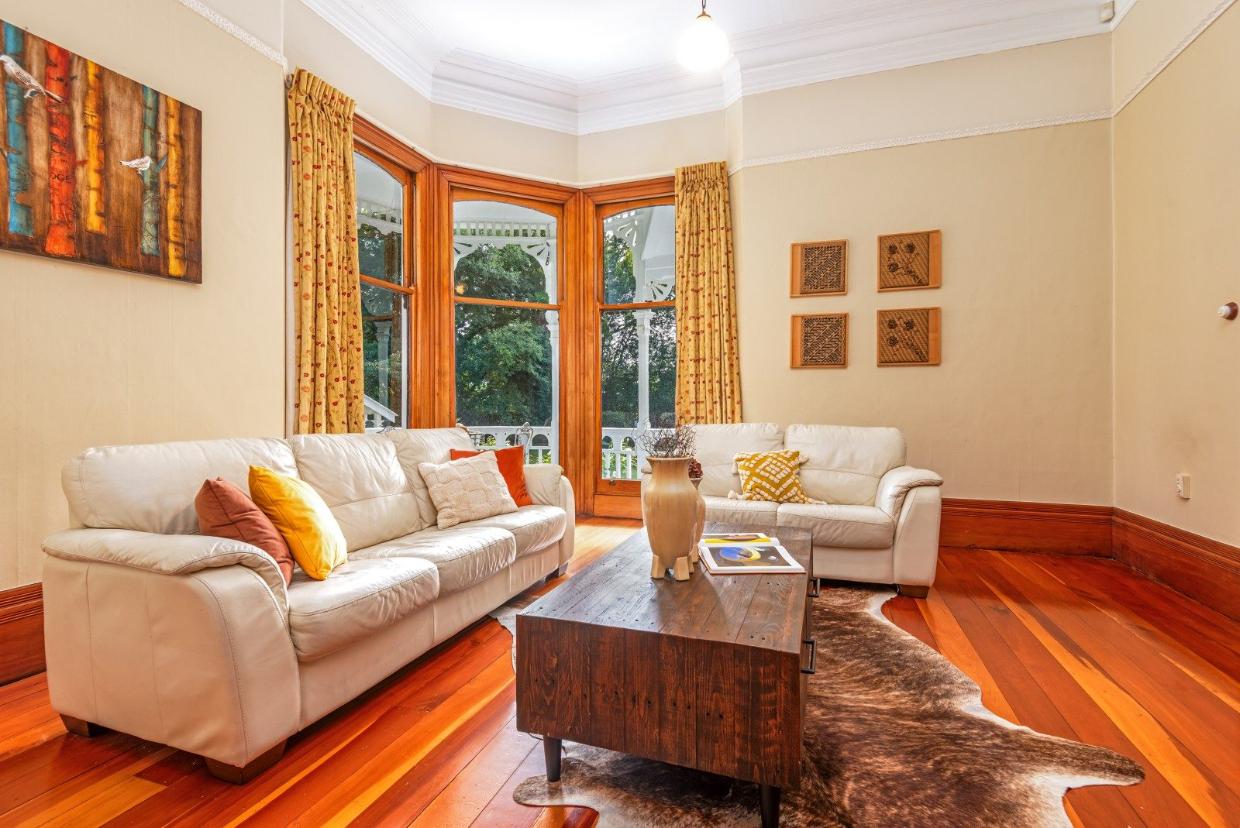
This is the front room - the sash windows can be opened to access the veranda.
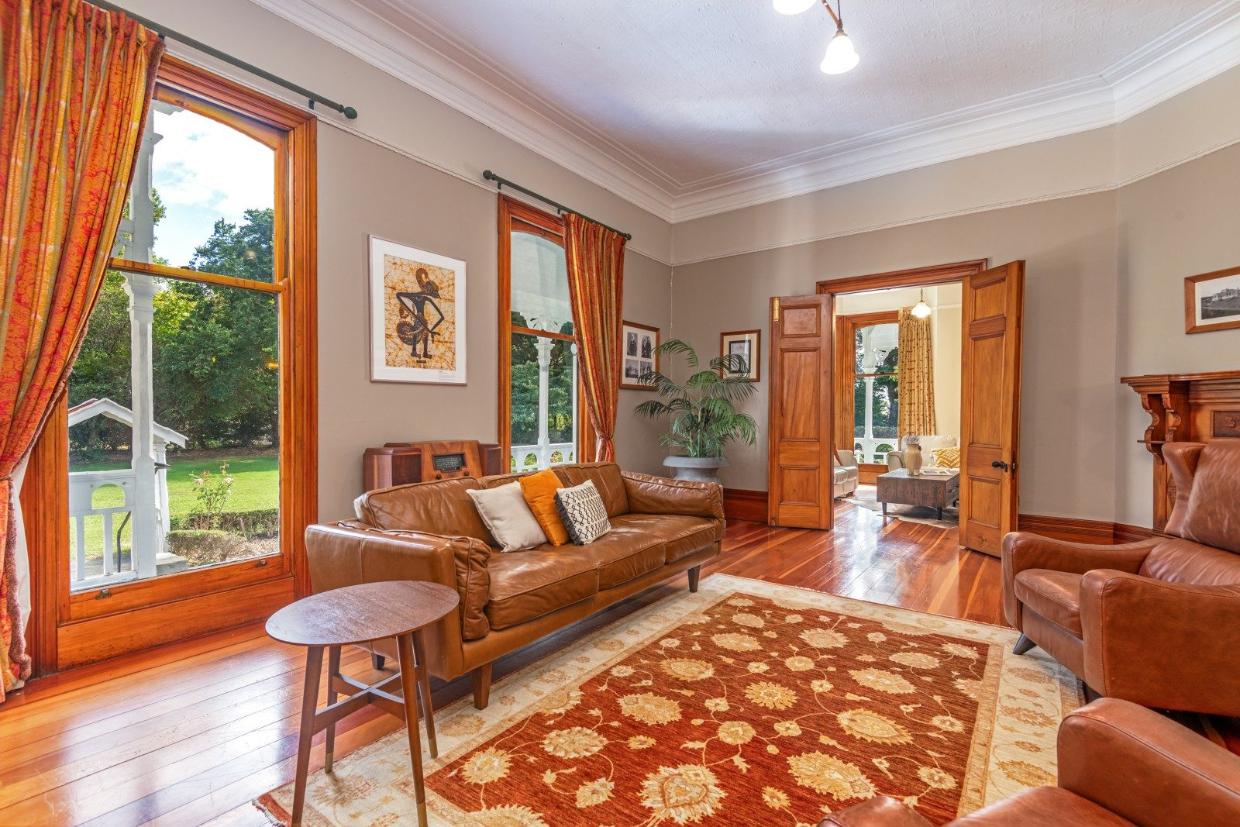
The second living area is a much larger space well suited to entertaining on a grand scale.
The 253m² house is a local landmark, however. Tootill says beyond its architectural beauty, the home has played an important role in the social fabric of Palmerston North.
Historical accounts describe Kaingahou as a lively family home where generations gathered, children played across the expansive grounds, and the formal rooms hosted regular entertaining.
“These were homes designed not just to impress, but to bring people together.”
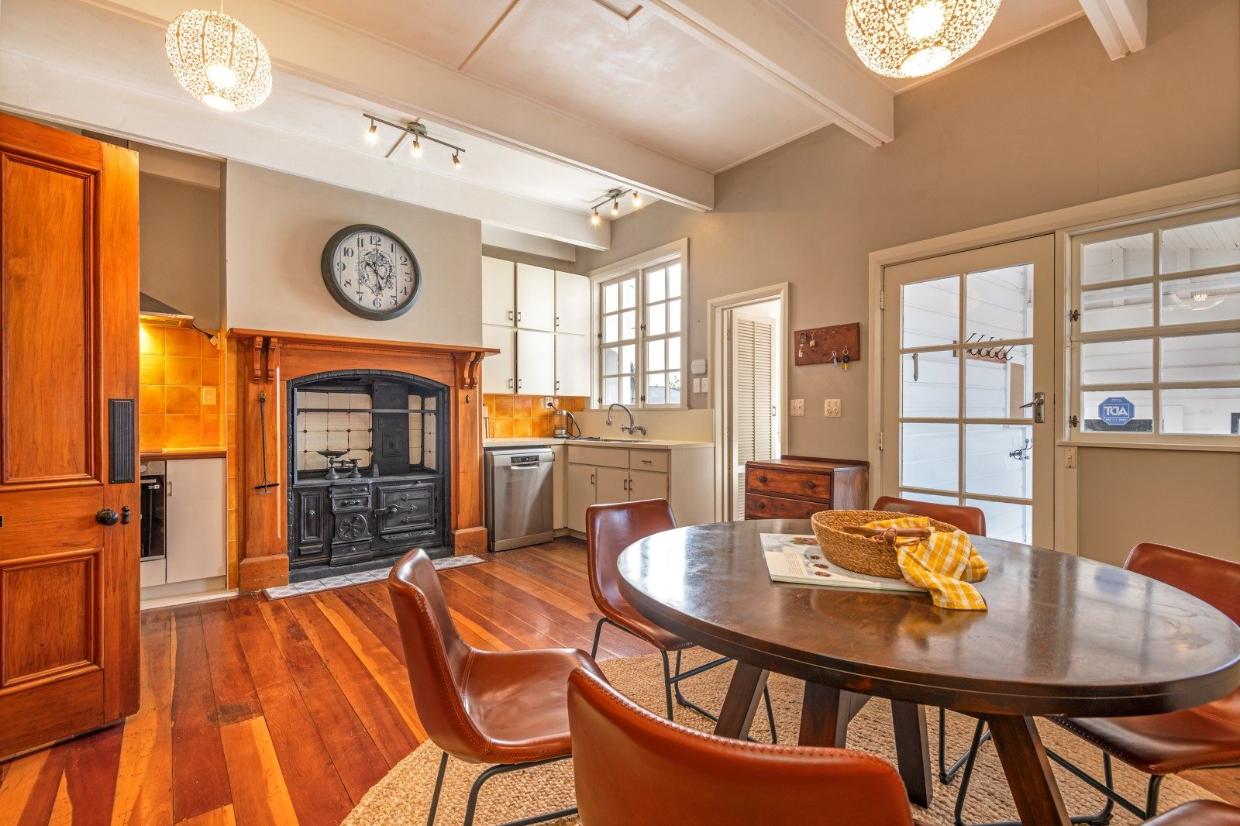
The kitchen work spaces wrap around the sides of the large room. The door at right opens to a walled courtyard leading to the converted stables.
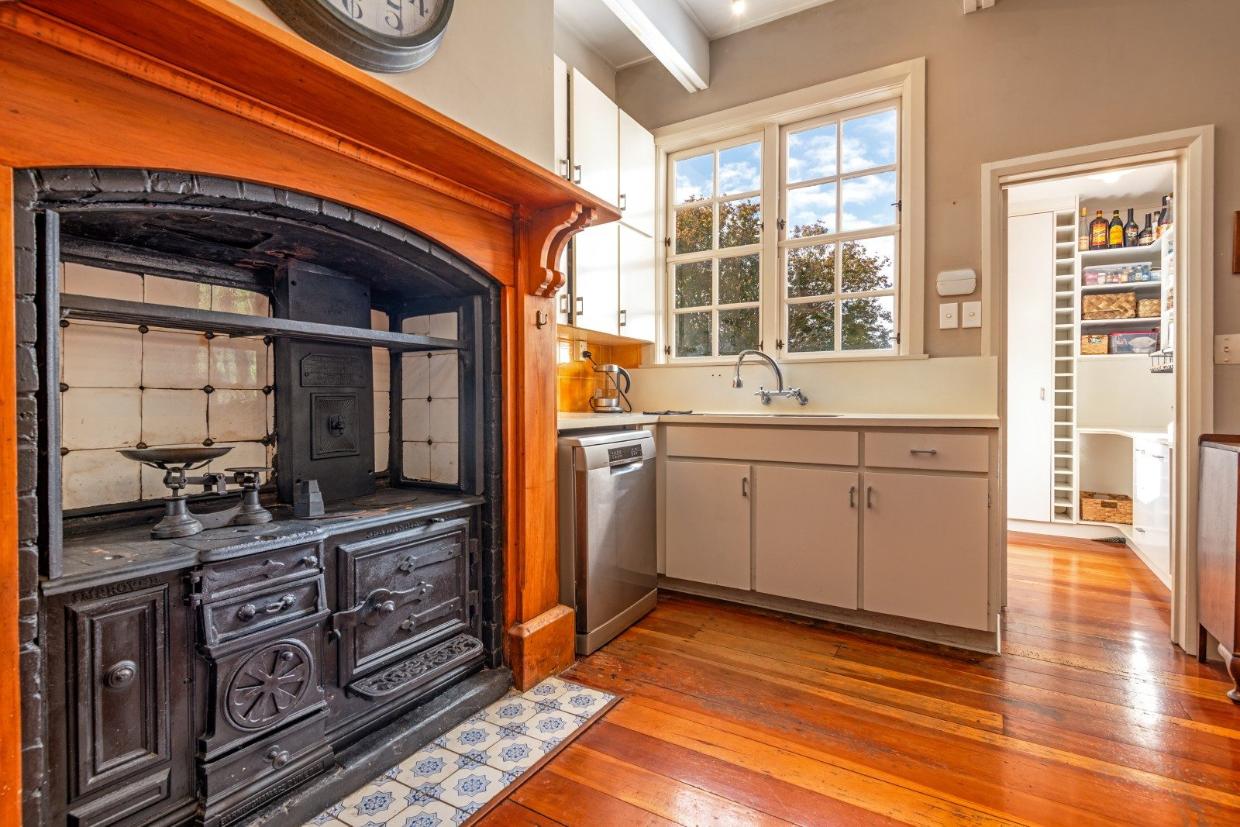
The original cooking range remains in place in the kitchen.
All the significant architectural features remain, from the turret portico and return veranda to the ornate timber work, grand entry, original fireplaces and soaring ceilings. Even the original kitchen range remains.
There are two linked living areas, four spacious bedrooms (one with an ensuite), a study and two family-sized bathrooms. Two of the bedrooms have huge bay windows.
Even 120 years ago, it was important to have a strong connection with the outdoors, so the living areas have full-length sash windows that open to the veranda.
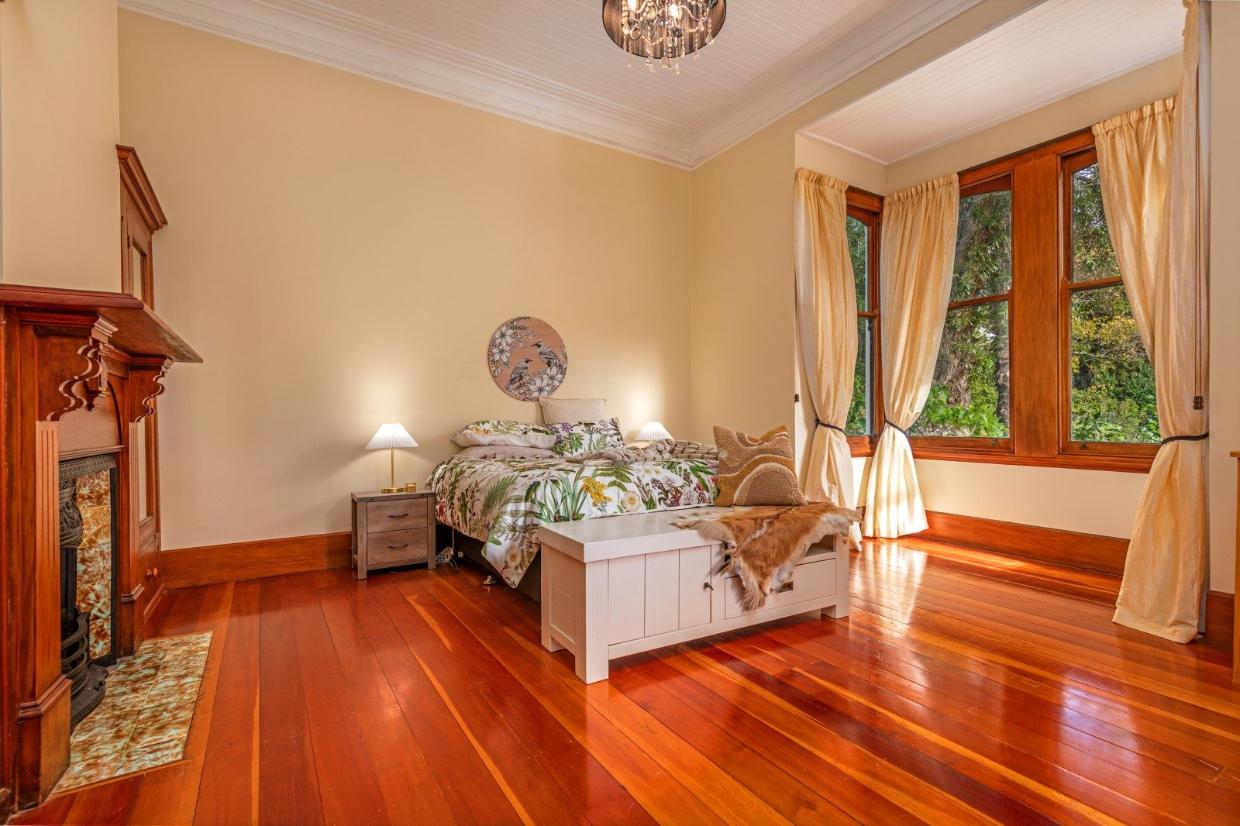
Bedrooms were built large back in the day, the effect heightened by the high stud.
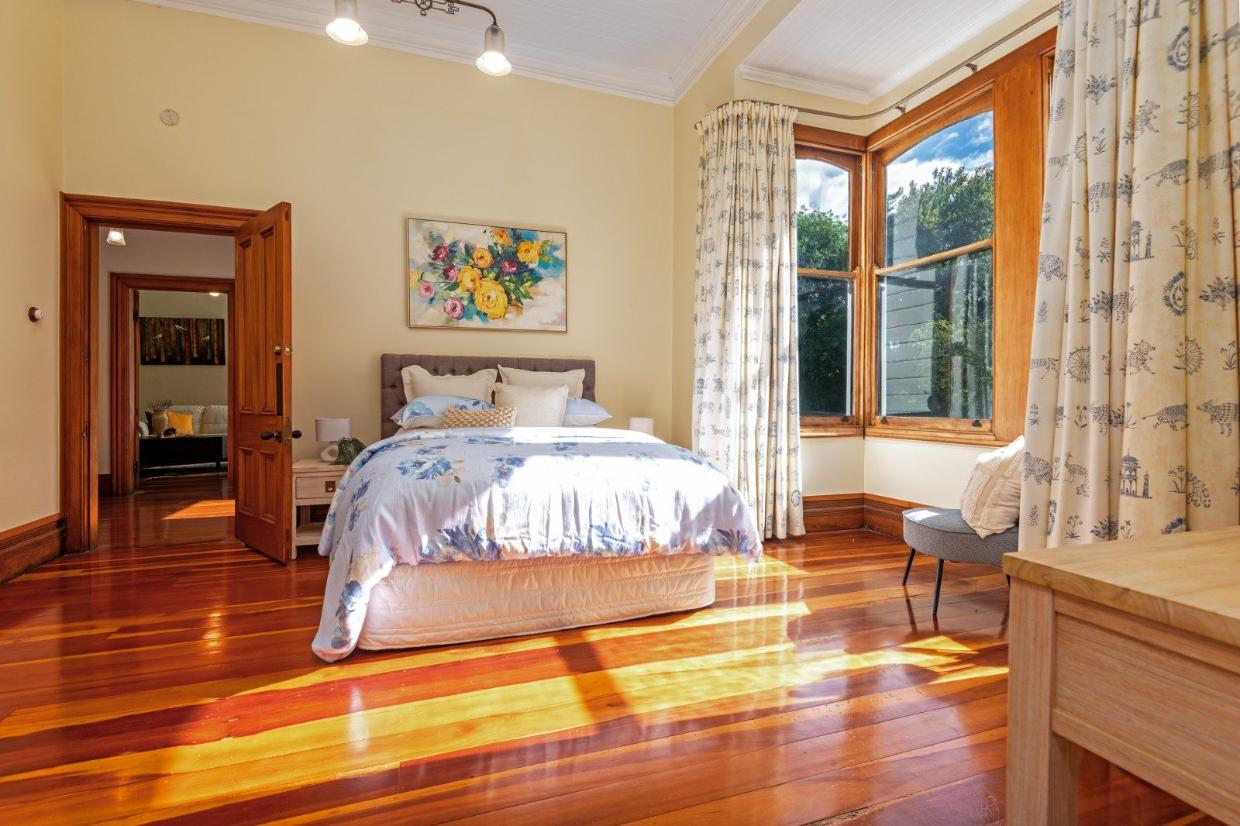
Sunlight streams into this front bedroom in the afternoons.
Floors throughout are polished native timbers, and the ceilings are a mix of pressed tin and tongue-and-groove panelling. While the five fireplaces and ornate mantels remain, the fireplaces have been capped.
Original stables converted
Another key feature of the property is a walled courtyard off the kitchen, which leads to the original stables. These have been converted to accommodate a commercial kitchen, laundry, storage or hobby rooms and a double garage.
The property, at 642 Pioneer Highway, Highbury, Palmerston North is to be sold by tender, with tenders closing on April 1, 2026.
The RV for the property is $1.27 million. Other recent sales in the past month in the city, at that end of the market, include 10 St Johns Ave, which sold for $1.2m; 89 Te Awe Awe St, Horowhitu, selling for $1.275m; and 377 Pohangina Rd, Ashhurst, which sold for $1.8875m.
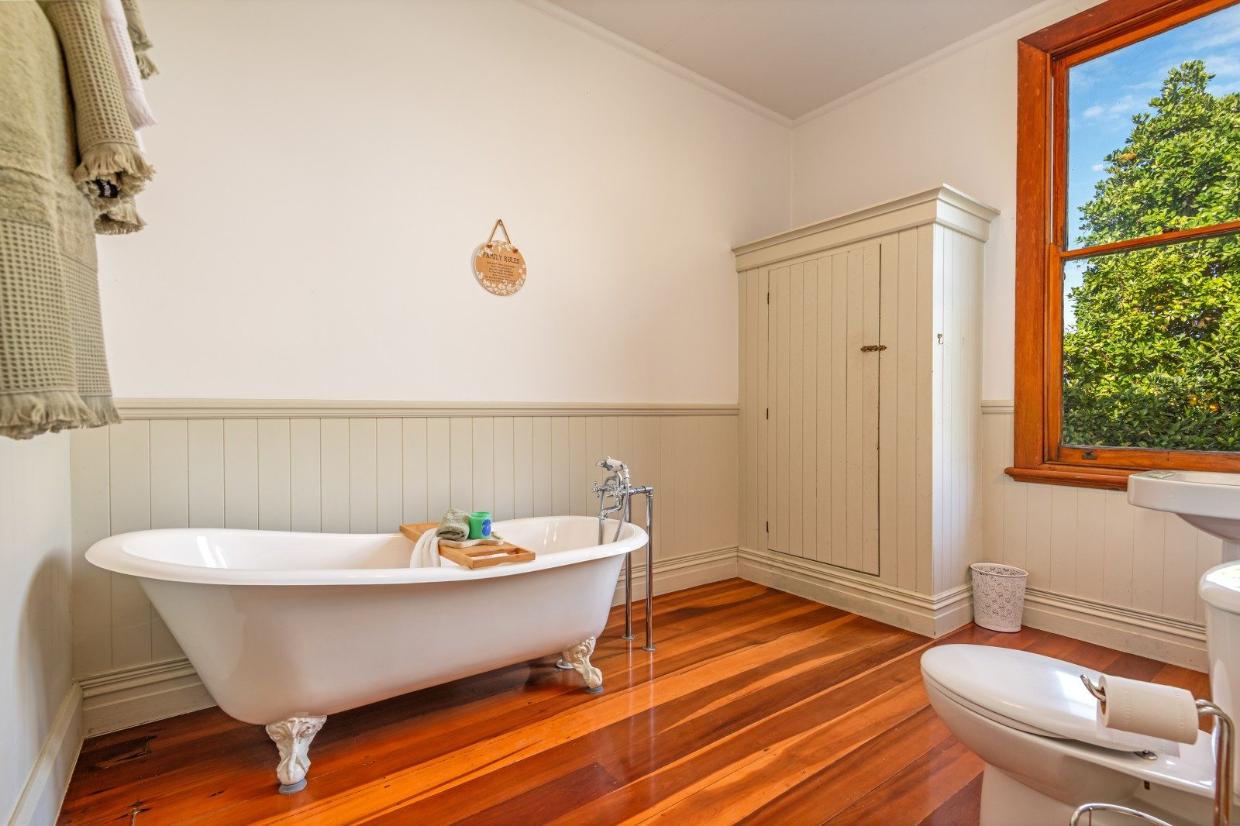
Original tongue-and-groove wall panelling remains in this bathroom.
Other notable heritage homes for sale in the city include 4 Sierra Court, built in 1931. This property, which has an RV of $2.5m, is selling for the first time in 50 years.

Author
Discover More
Wellington property market: agency heads say confidence is back
Wellington’s two biggest agencies say offers, listings and first home buyers are up, and early 2027 looks busy.
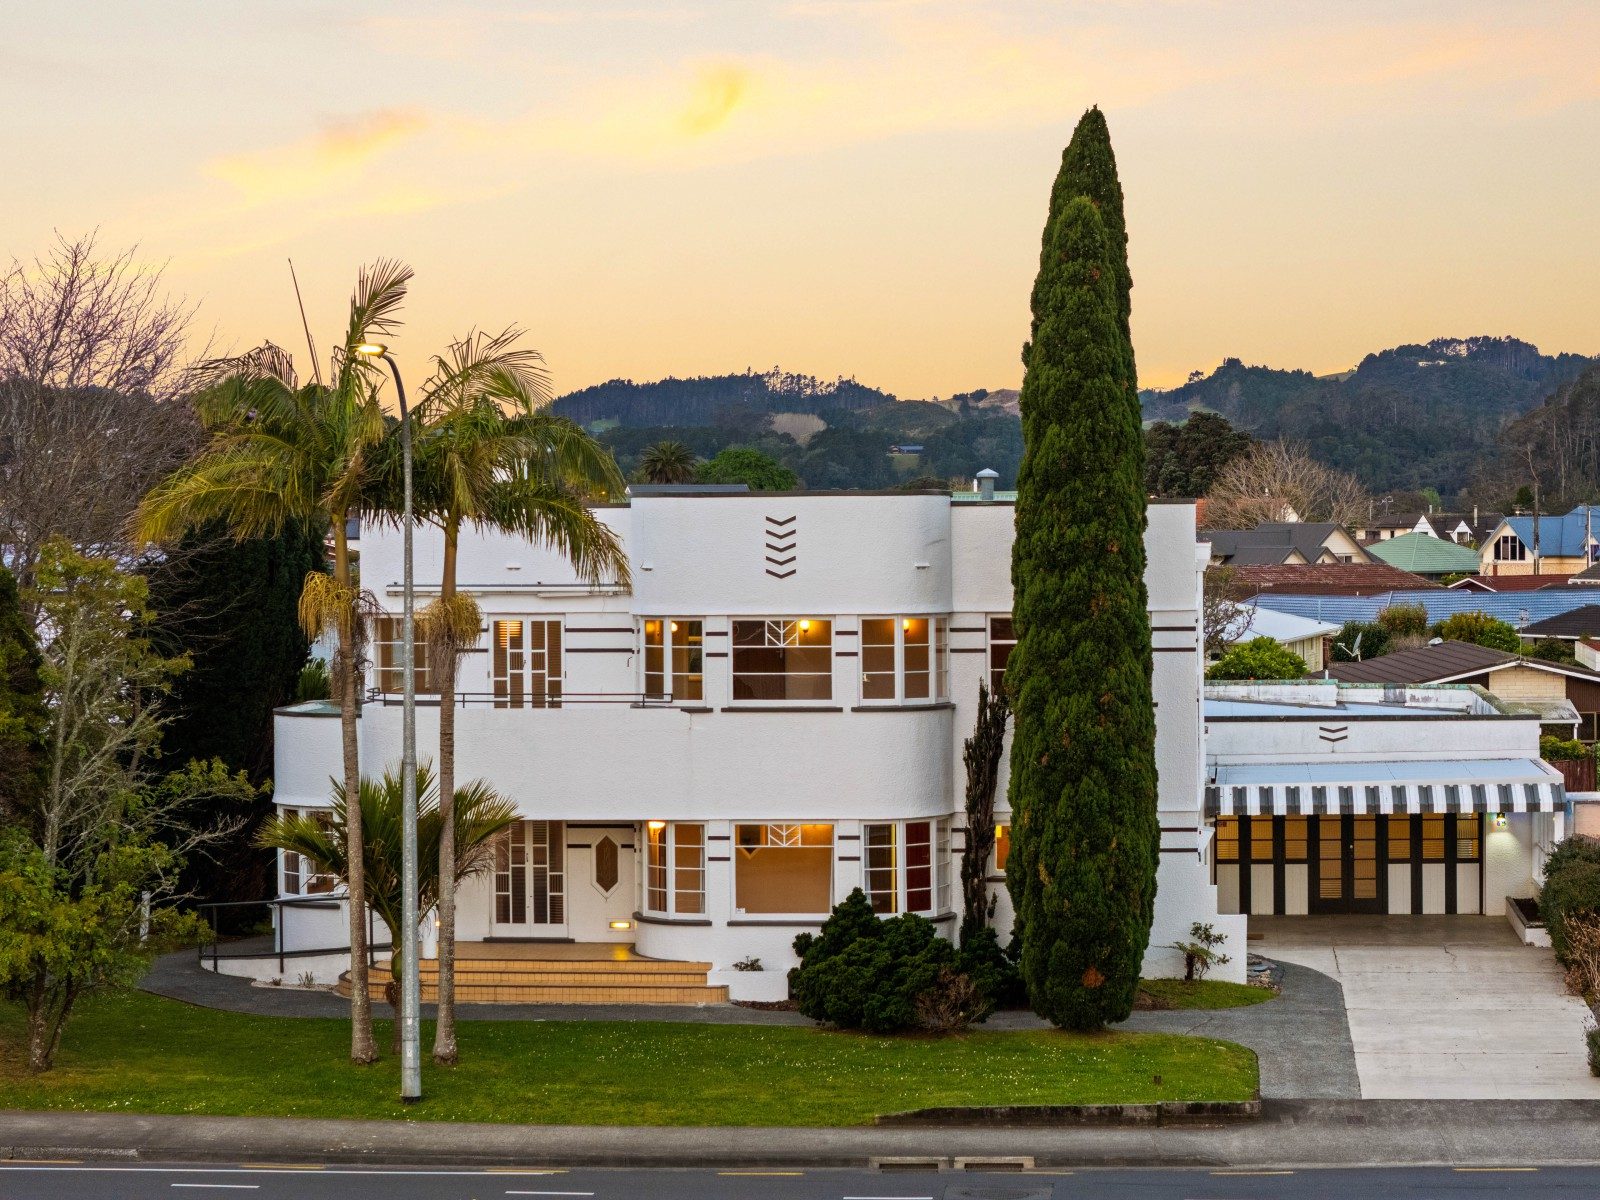
Vice City, Aotearoa: Homes for sale with serious Miami energy
We've rounded up palm-fringed, boat-out-the-back homes for sale that could pass for Vice City, as GTA VI fever builds.


Search
Other articles you might like