Explore
68sqm of genius: Inside Claude Megson’s $1.3m mini masterpiece
Claude Megson’s 68sqm Remuera townhouse showcases clever design, a dramatic atrium and outdoor living.


AI summary
Explore a rare architectural gem in Remuera designed by acclaimed architect Claude Megson. This 68sqm townhouse masterfully blends complex spatial planning with abundant natural light.
Key features include:
- A dramatic double-height atrium
- Open-plan living with seamless indoor/outdoor flow
- A large terrace and private courtyard
With one bedroom and a capital value of $1.3M, this unique property showcases Megson's signature design philosophy, offering a clever and humane living experience on Remuera's northern slopes.
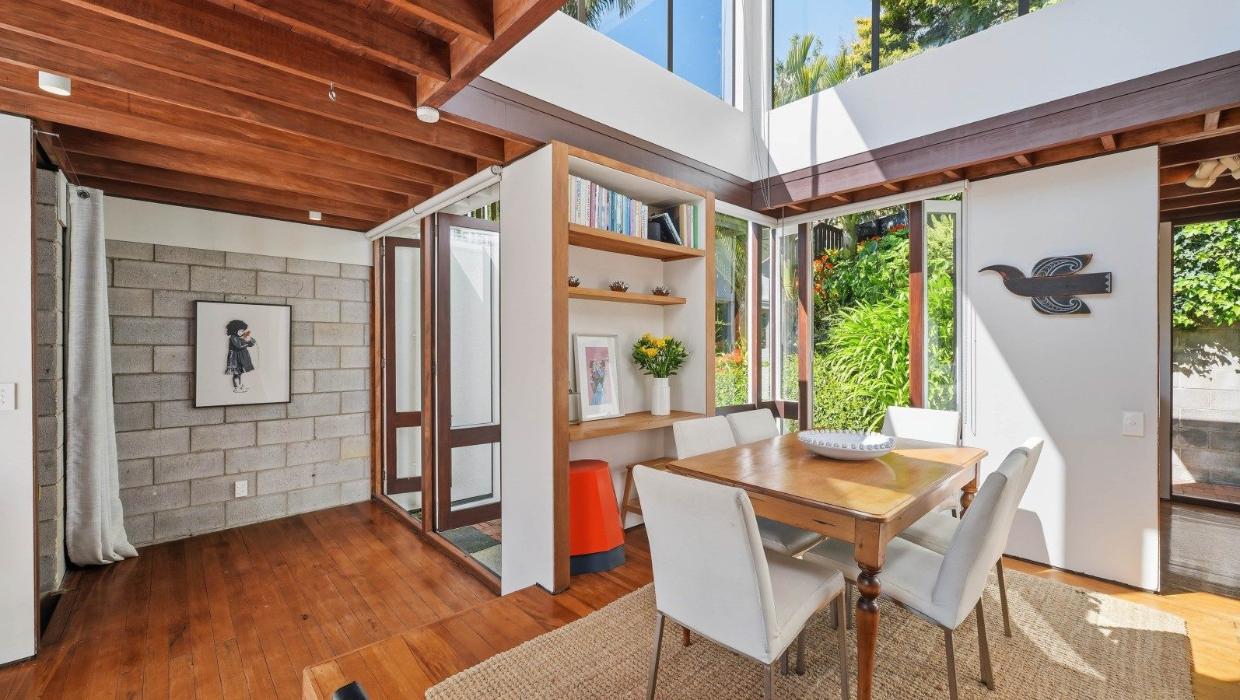
The 68m² home showcases Megson’s progressive approach to modern architecture
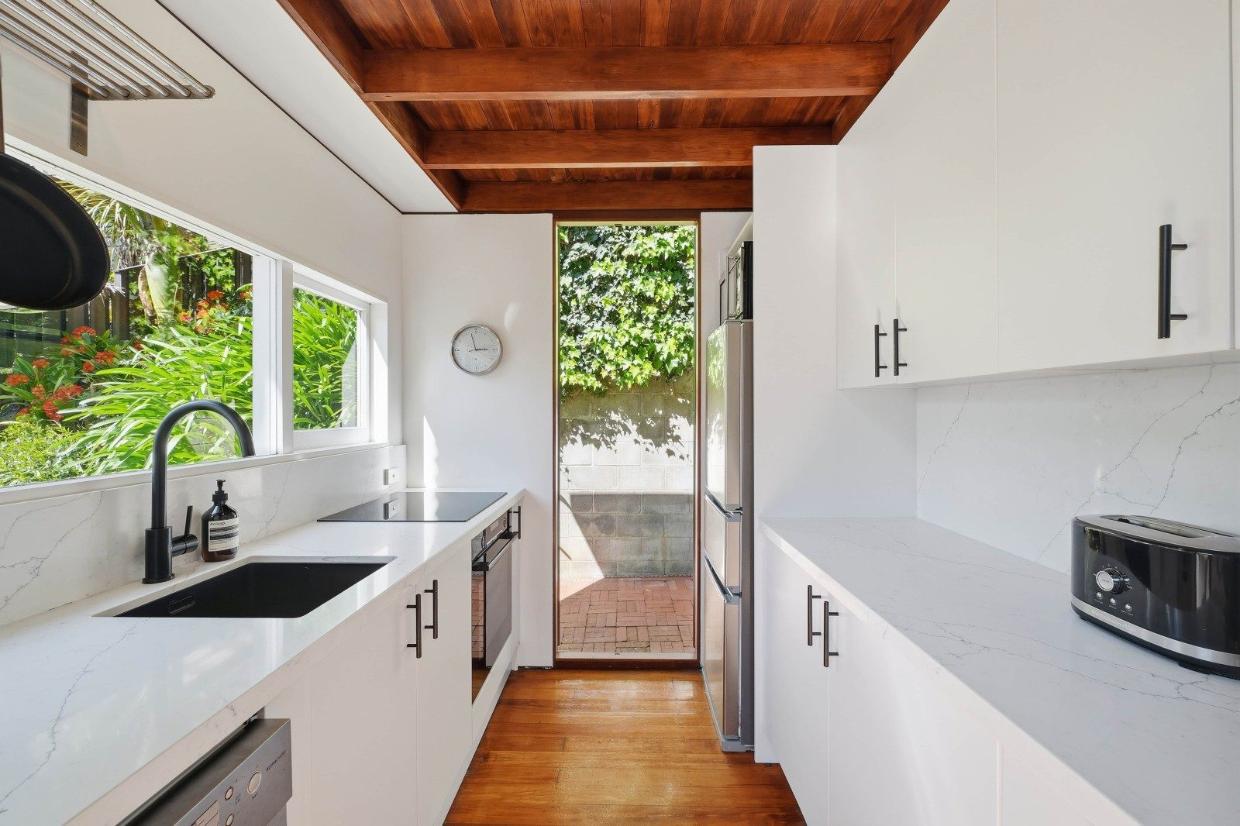
Megson had an interest in looking at how a person occupies spaces at different times of the day,
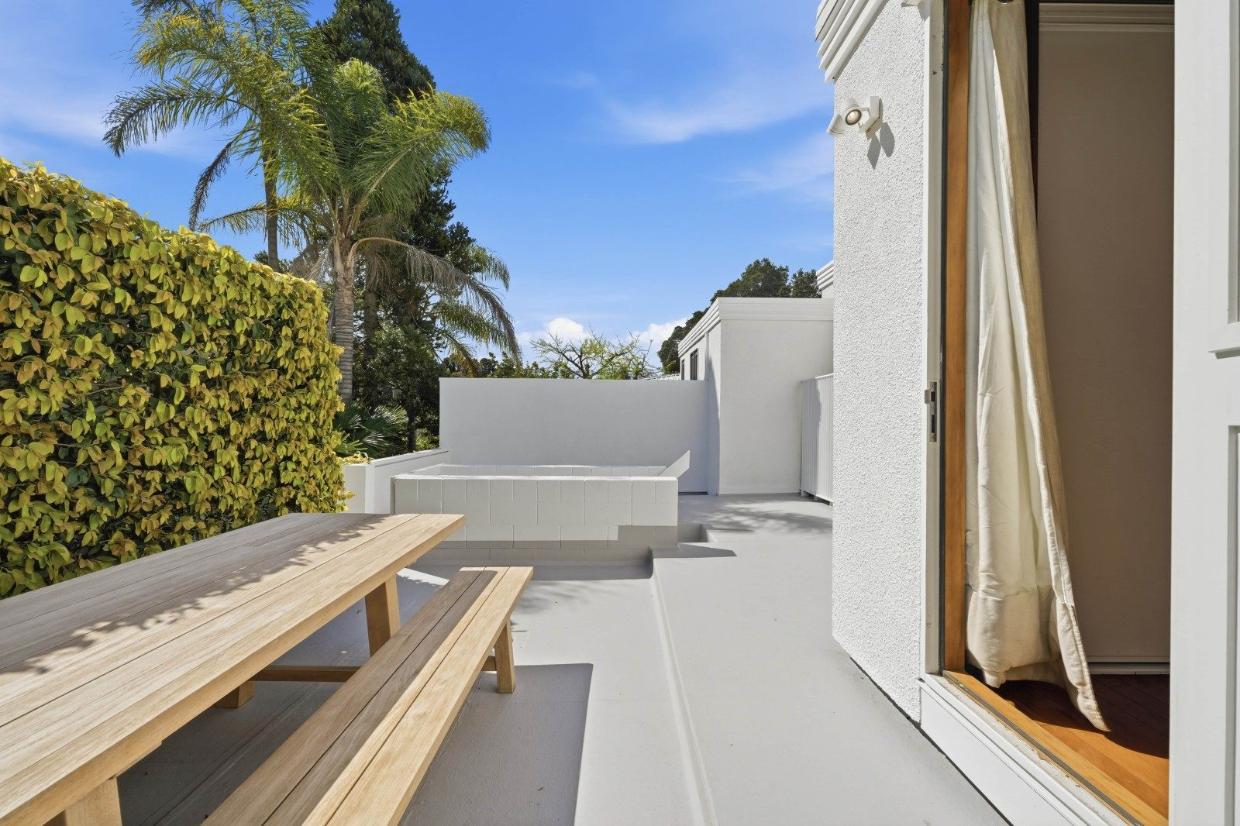
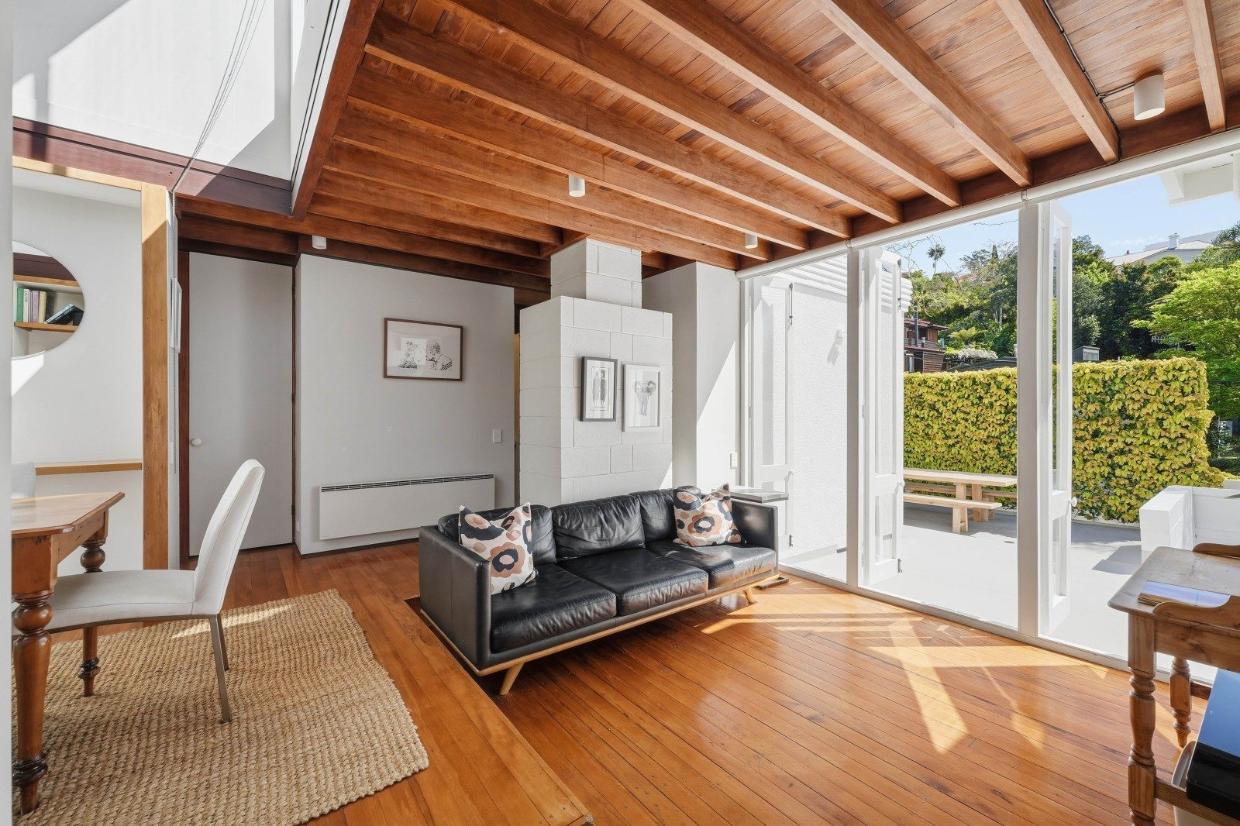
The open-plan living and dining area, accented by timber flooring, opens directly onto a large terrace.
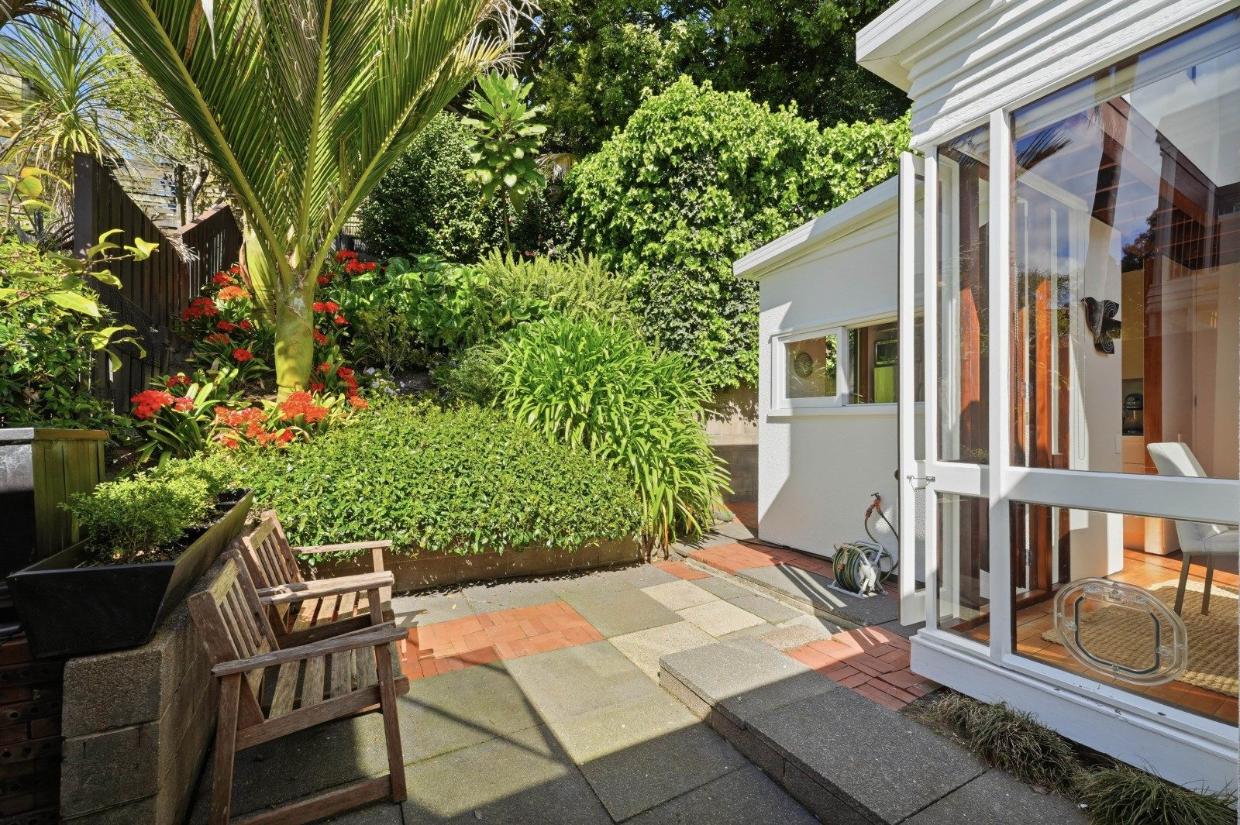
A large terrace off the lounge, a courtyard off the dining area, and direct terrace access from the bedroom provide excellent indoor/outdoor flow.
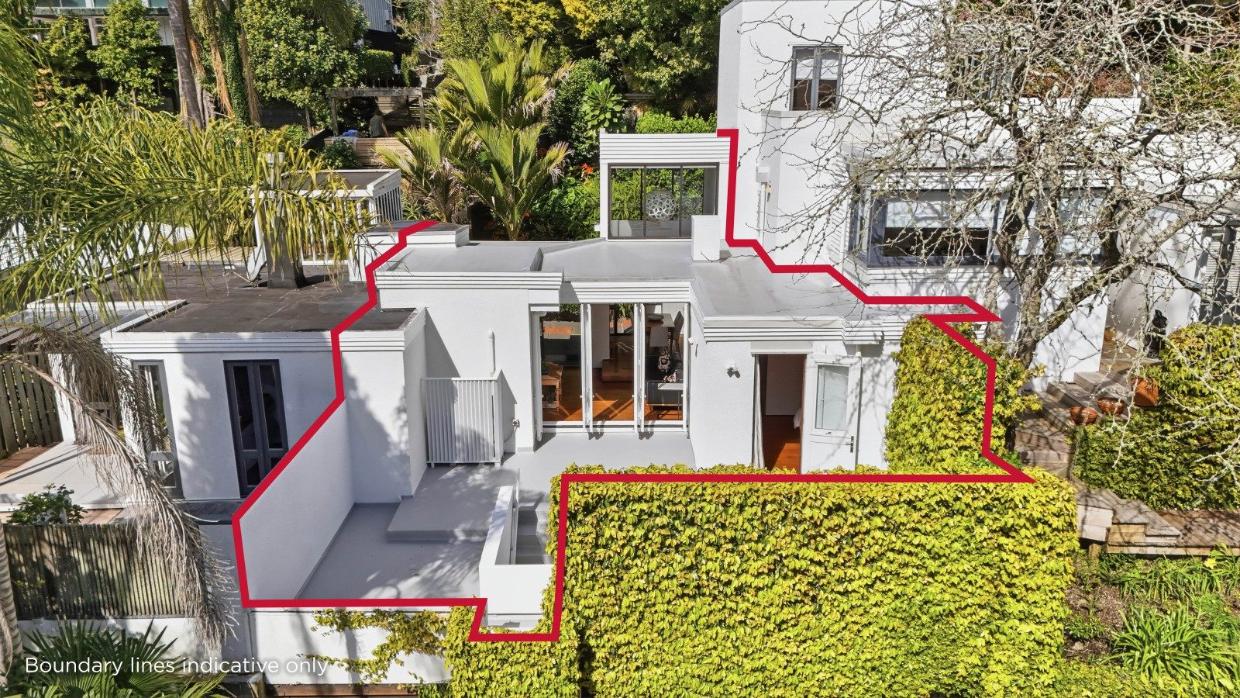
2/64 Hapua Street, Remuera, Auckland as designed by award winning mid-century architect Claude Megson.
Author
Other articles you might like