Feature article
A beachfront loft
High on a cliff between Red Beach and Orewa, this family home delivers something beautifully unexpected.


AI summary
This unique Red Beach home by architectural designer Fraser Horton masterfully blends a city warehouse aesthetic with its beachside setting. Described as "New York loft meets the beach," the design features industrial materials like recycled brick and black steel.
Standout elements include double-height glazing, a sculptural steel staircase, and a wood-fired pizza oven in the kitchen. The home cleverly balances grand, lofty areas with intimate, cave-like retreats, creating a distinctive and energetic living experience on the Whangaparaoa Peninsula.
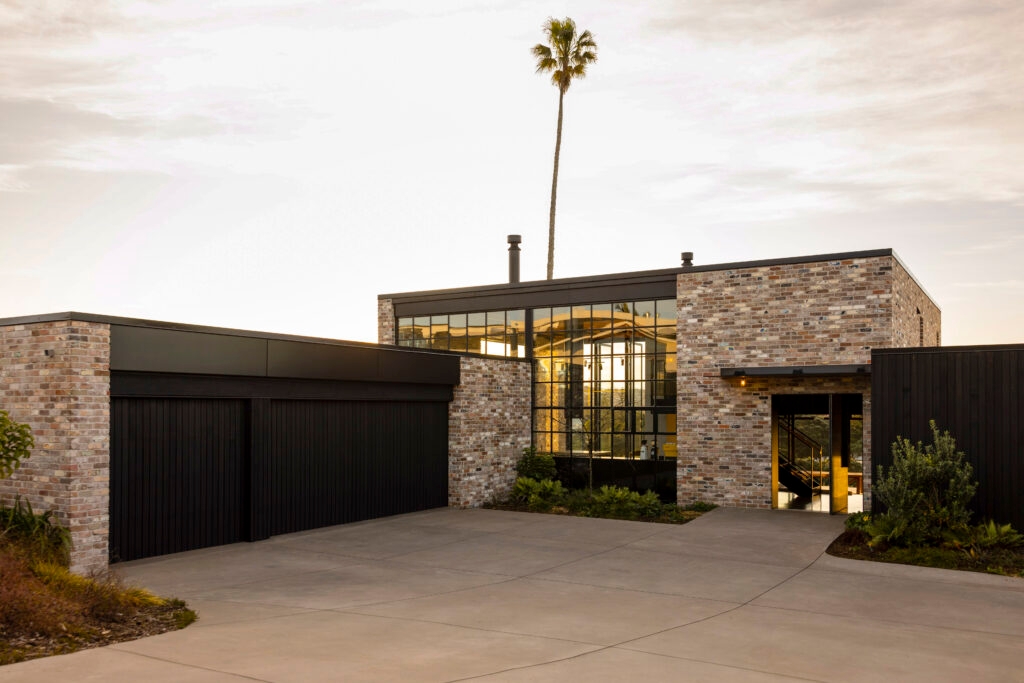
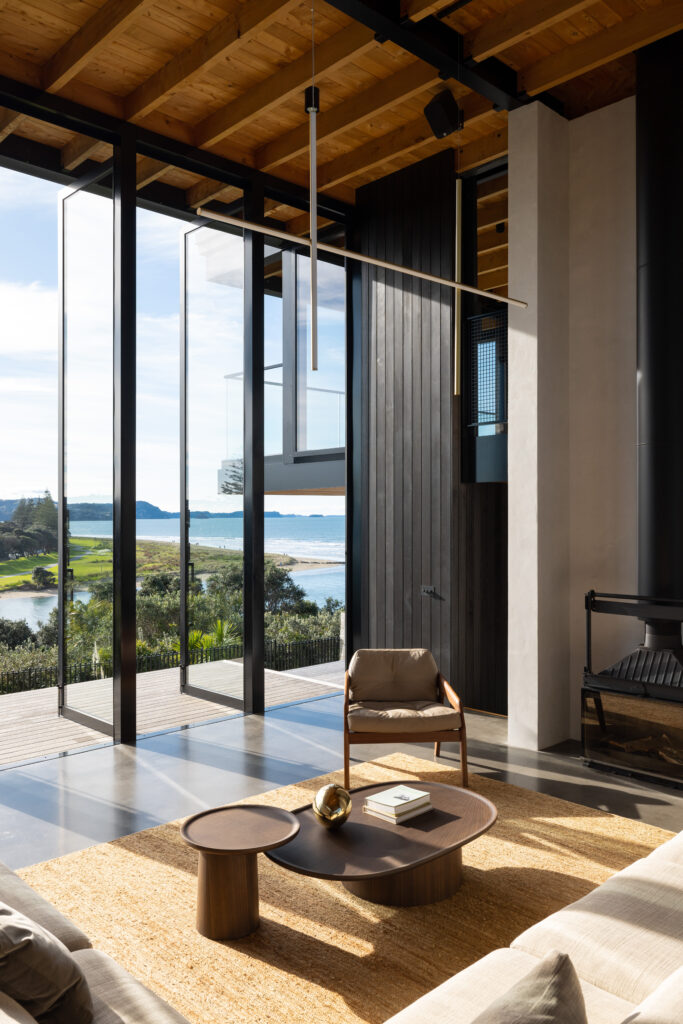
Full height doors from the main lounge enhance the sense of verticality and a loft-like feel in this double-height space.
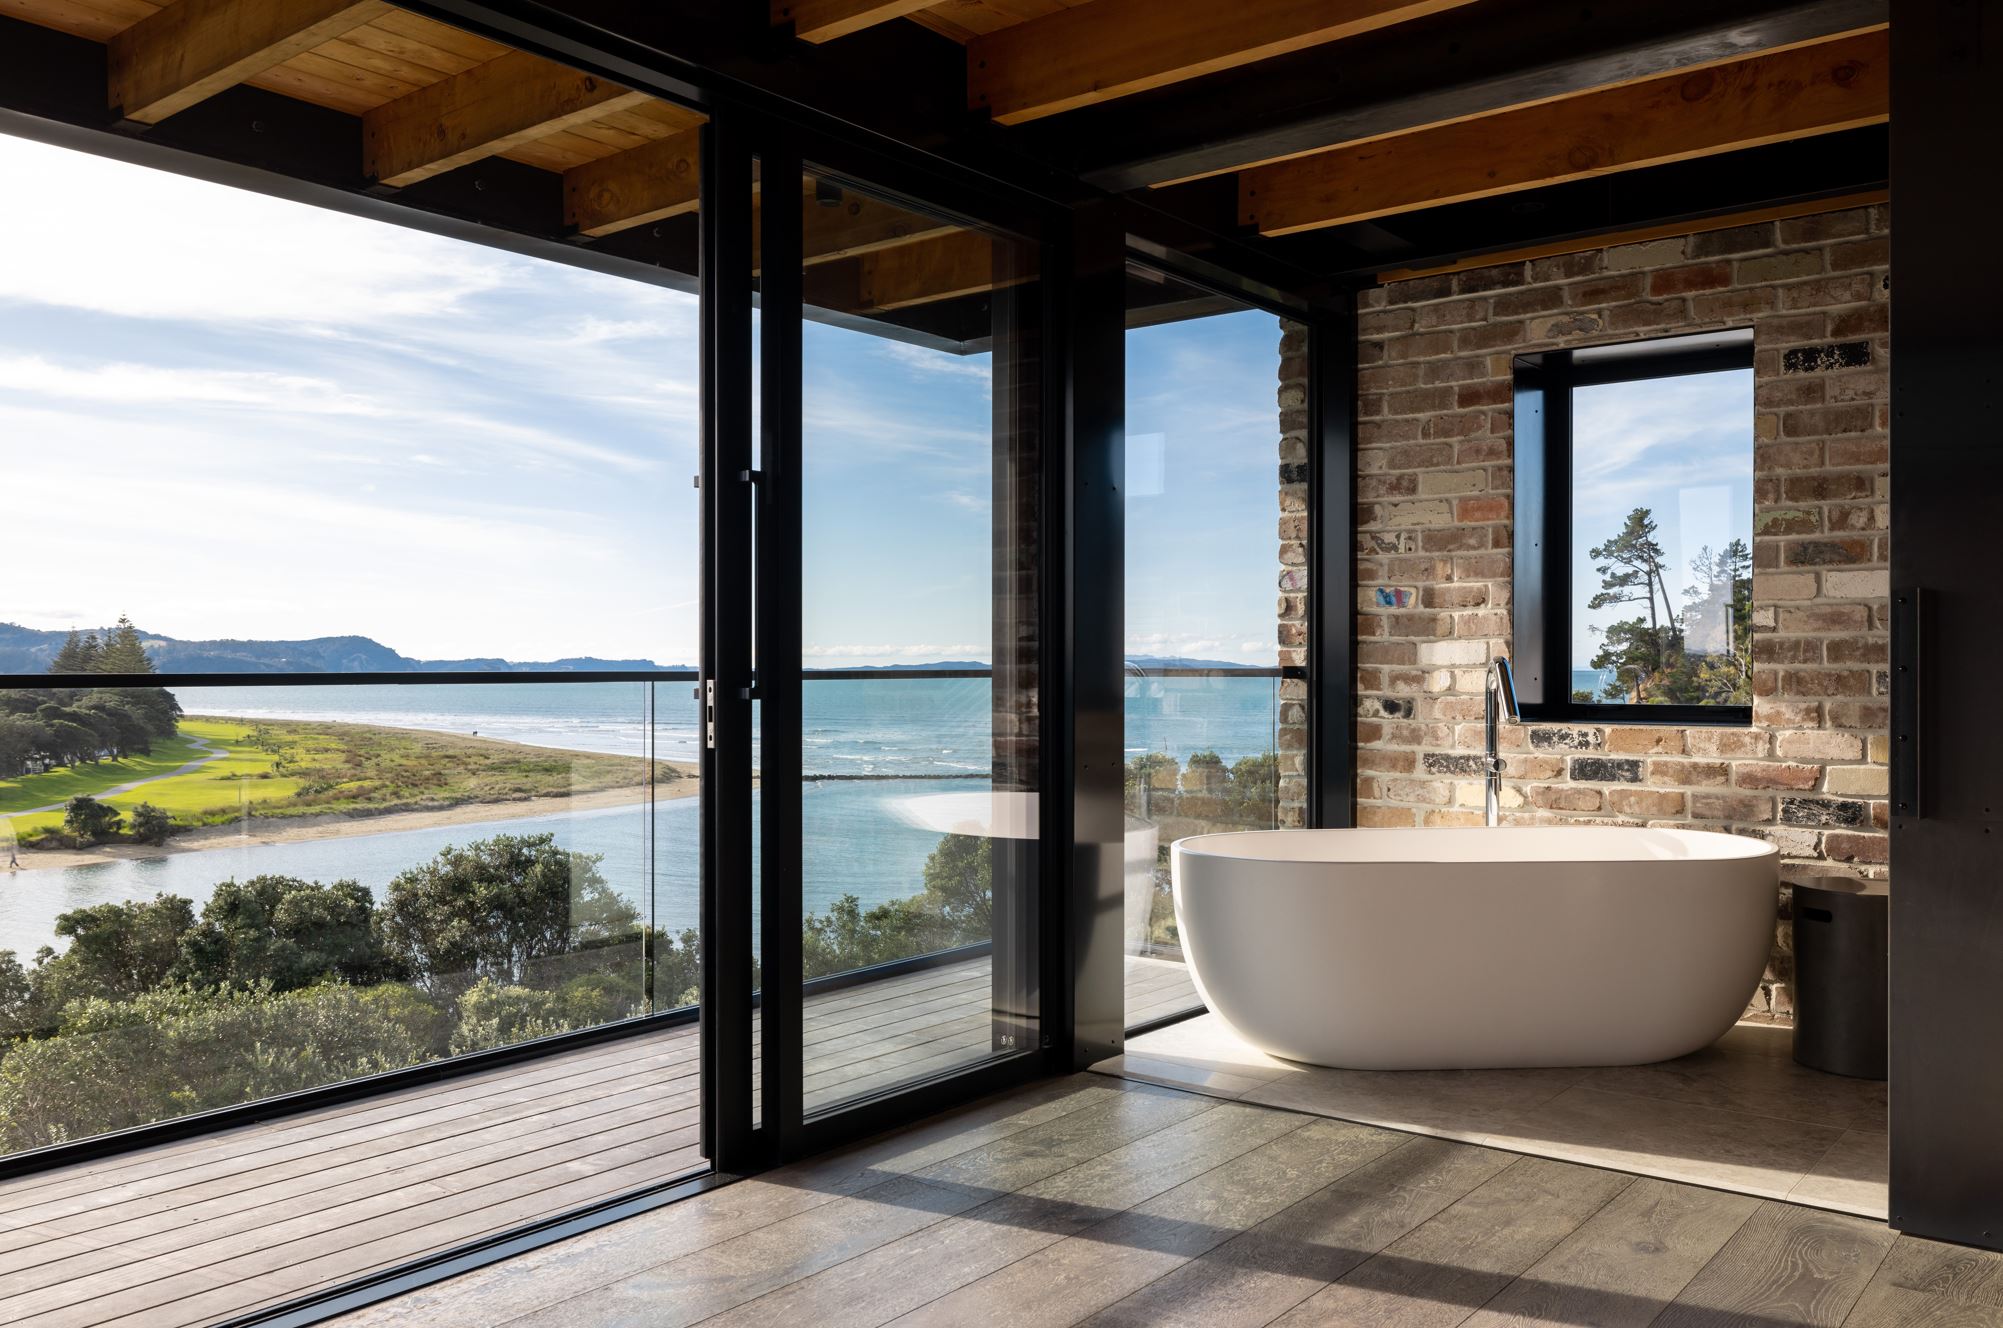
The mezzanine ensuite was designed so the bath felt as if it was part of the bedroom, at the end of a linear bathroom anchored by a recycled brick wall.
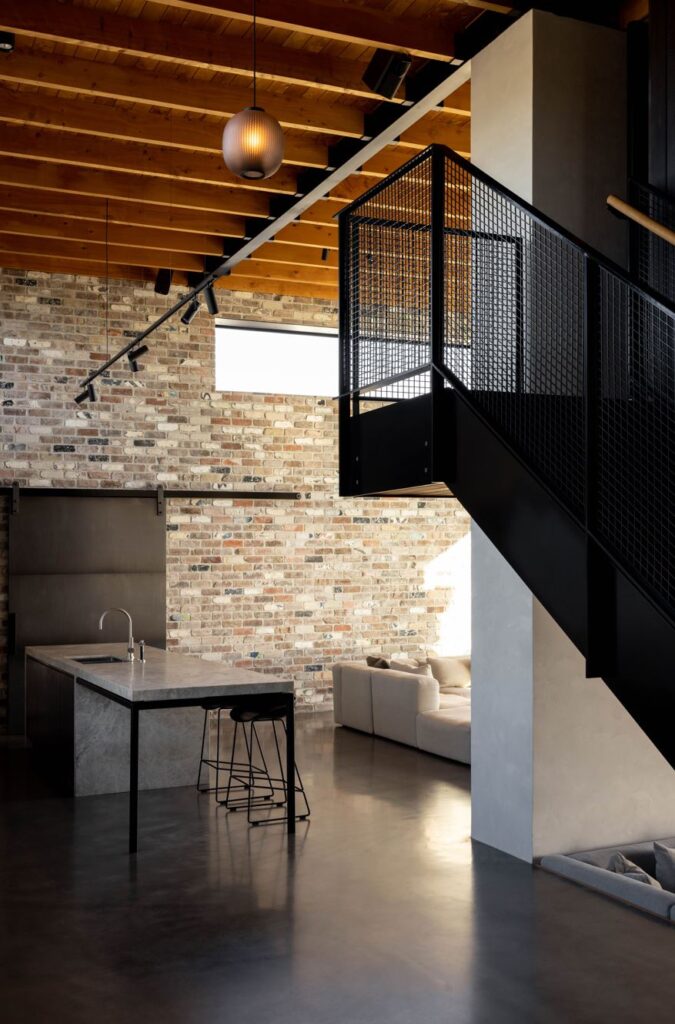
An exposed steel stair leading to the mezzanine bedroom is tinny underfoot - an unexpected experience in the residential setting.
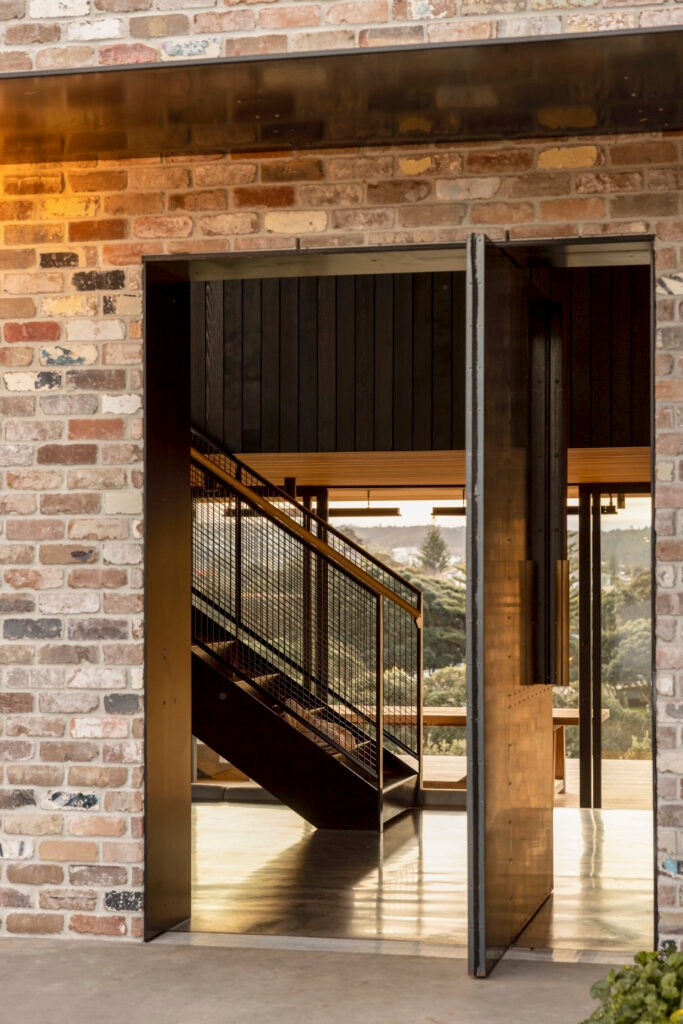
A rusted steel door set directly into the brick feels almost as if entering the side door of a warehouse.
Image gallery
Author
Discover More
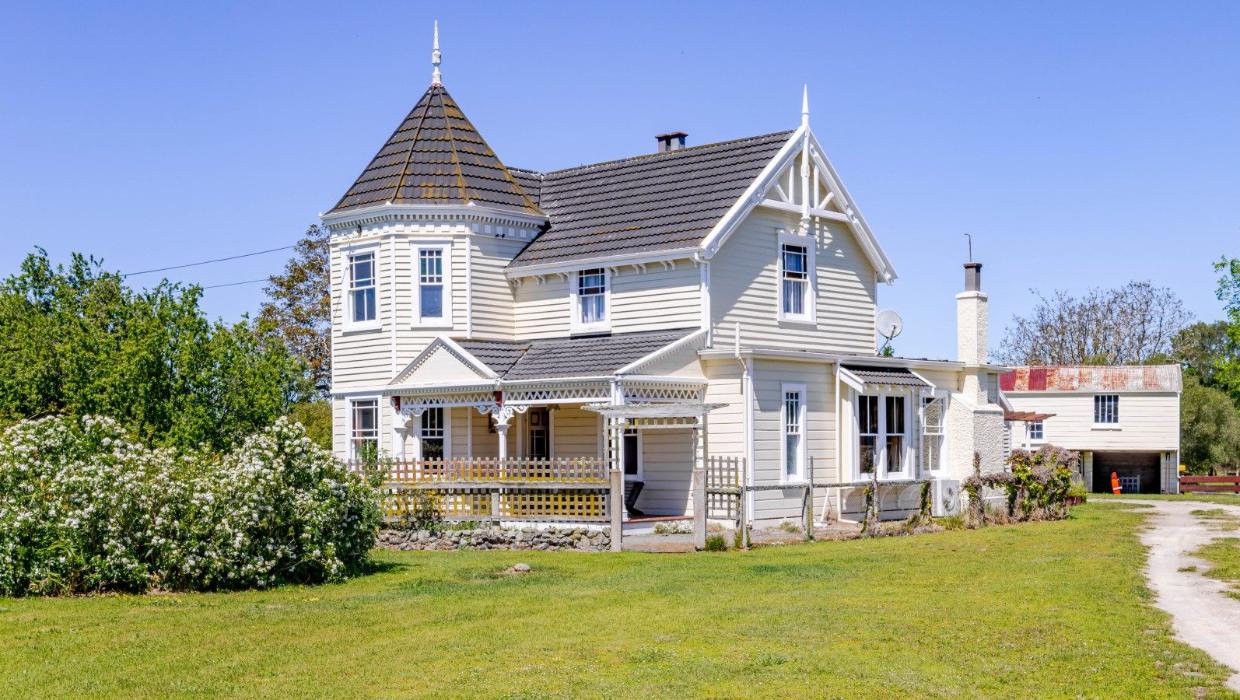
Home to only two families across 125 years, a village treasure goes to market
A historic four-bedroom Ongaonga home with intricate timber details is seeking its third owner in 125 years.
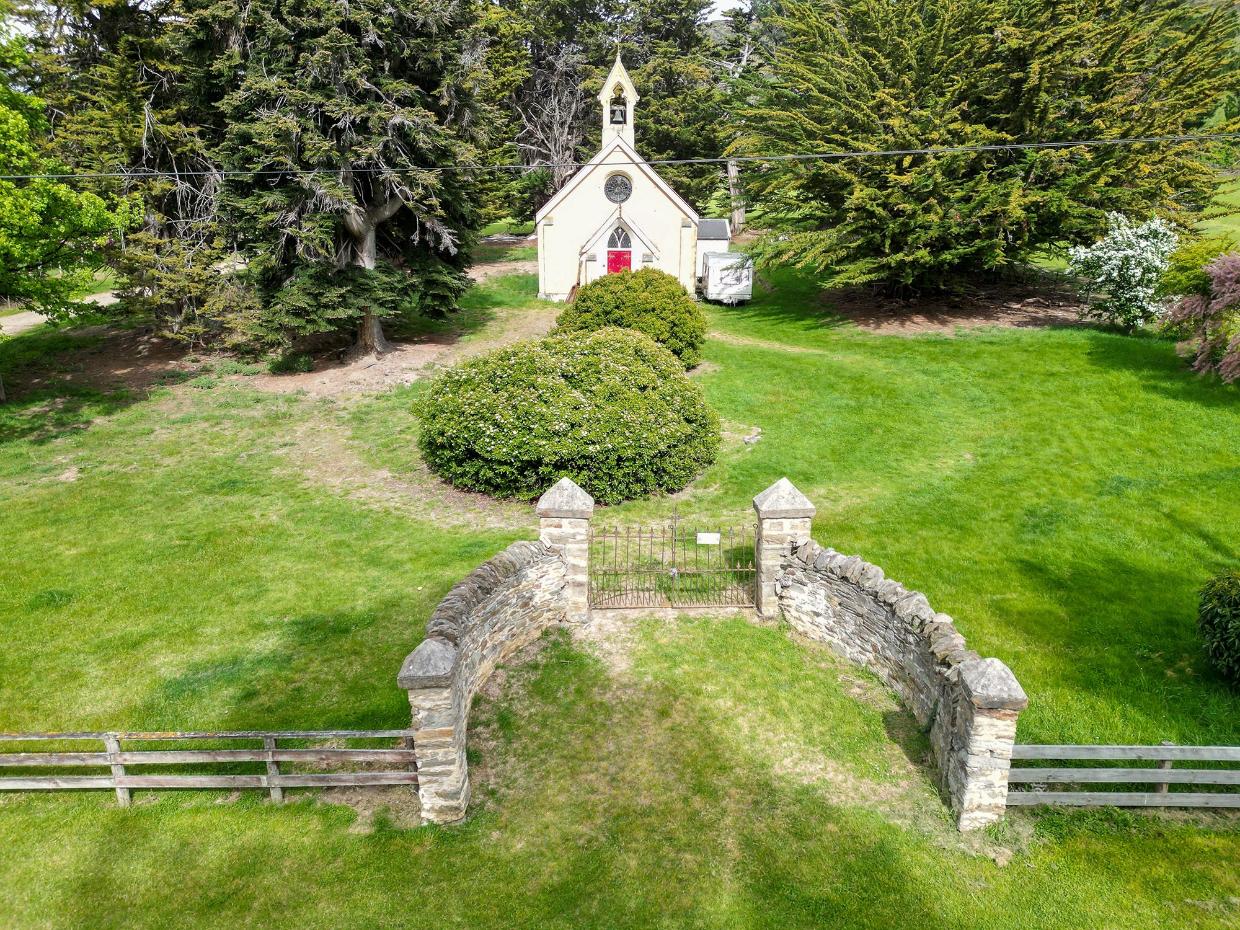
A 132-year-old Otago church could be yours for $179k
A 132-year-old Otago church with Gothic Revival architecture is for sale for $179,000 near Middlemarch.


Search
Other articles you might like


