Explore
A Ponsonby villa renovation full of surprises
A thoughtful renovation transforms a Ponsonby villa with clever spaces and striking modern design.


AI summary
A Ponsonby villa renovation by architect Jose Gutierrez masterfully contrasts a restored traditional facade with a surprising modern extension. The project created flexible, light-filled spaces designed around the owners' interests, including a new living area and master suite.
Key features include a floating staircase, custom cabinetry for a record collection, and multi-purpose furniture like a fold-down guest bed. The home proves that well-designed, adaptable spaces are more valuable than sheer size, creating a home with longevity and style.
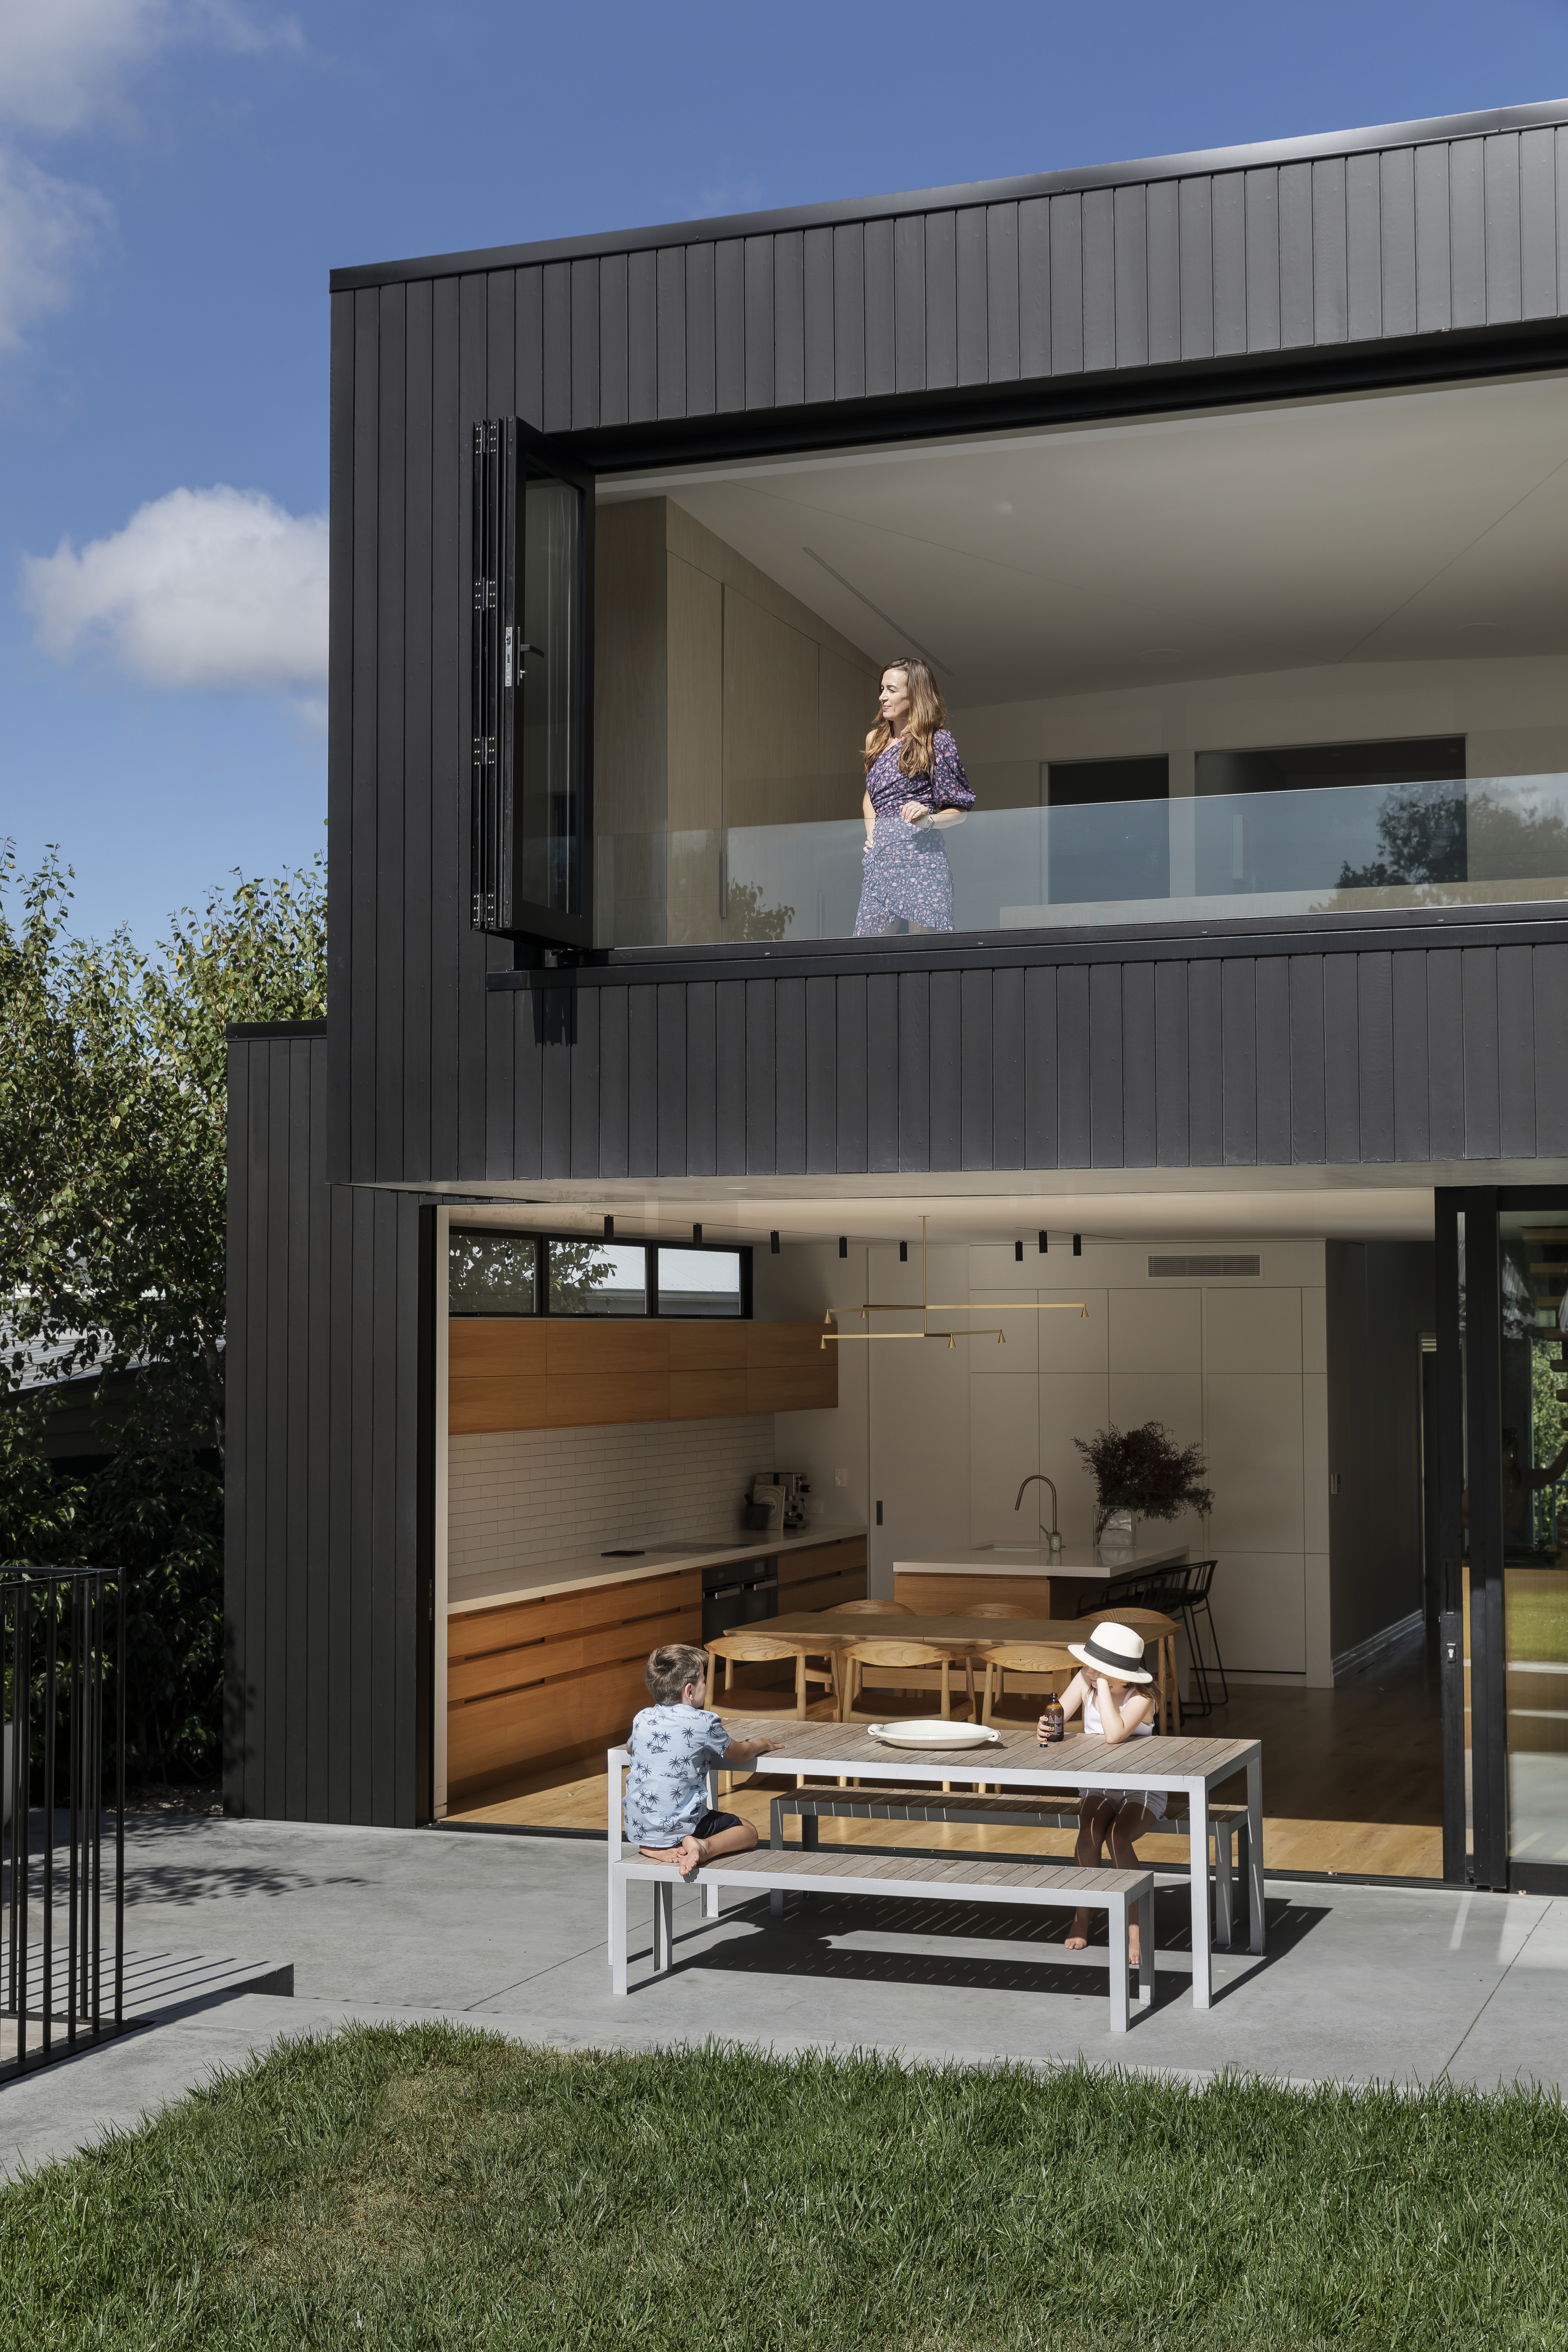
Business-as-usual in the front and party-ready in the back, there’s more to this villa than anyone would suppose from the street. Thanks to a thoughtful renovation driven by the finest design details, it gently embraces the best of both while catering impeccably to its inhabitants’ interests.
Looking pretty passé after an update in the early 2000s, the circa 1910 Ponsonby villa wasn’t Amber Coulter and Andrew Lewis’s dream home when they discovered it, but they signed up knowing one day they’d make it ‘them’. Eight years after moving in, they moved out into a rental across the road, ready to roll with a reno.
Along with builders Crate, cabinetmaker Cameron Grey and landscape designer Andy Hamilton Studio, Jose Gutierrez (who’d previously designed two award-winning office fit-outs for their insight agency TRA) was their go-to collaborator, leading the architectural design. “Jose is an old friend of ours and although they say never to work with friends, children or animals, it suits us!” says Amber. “There’s mutual trust and respect from day one and we have lots of fun.”
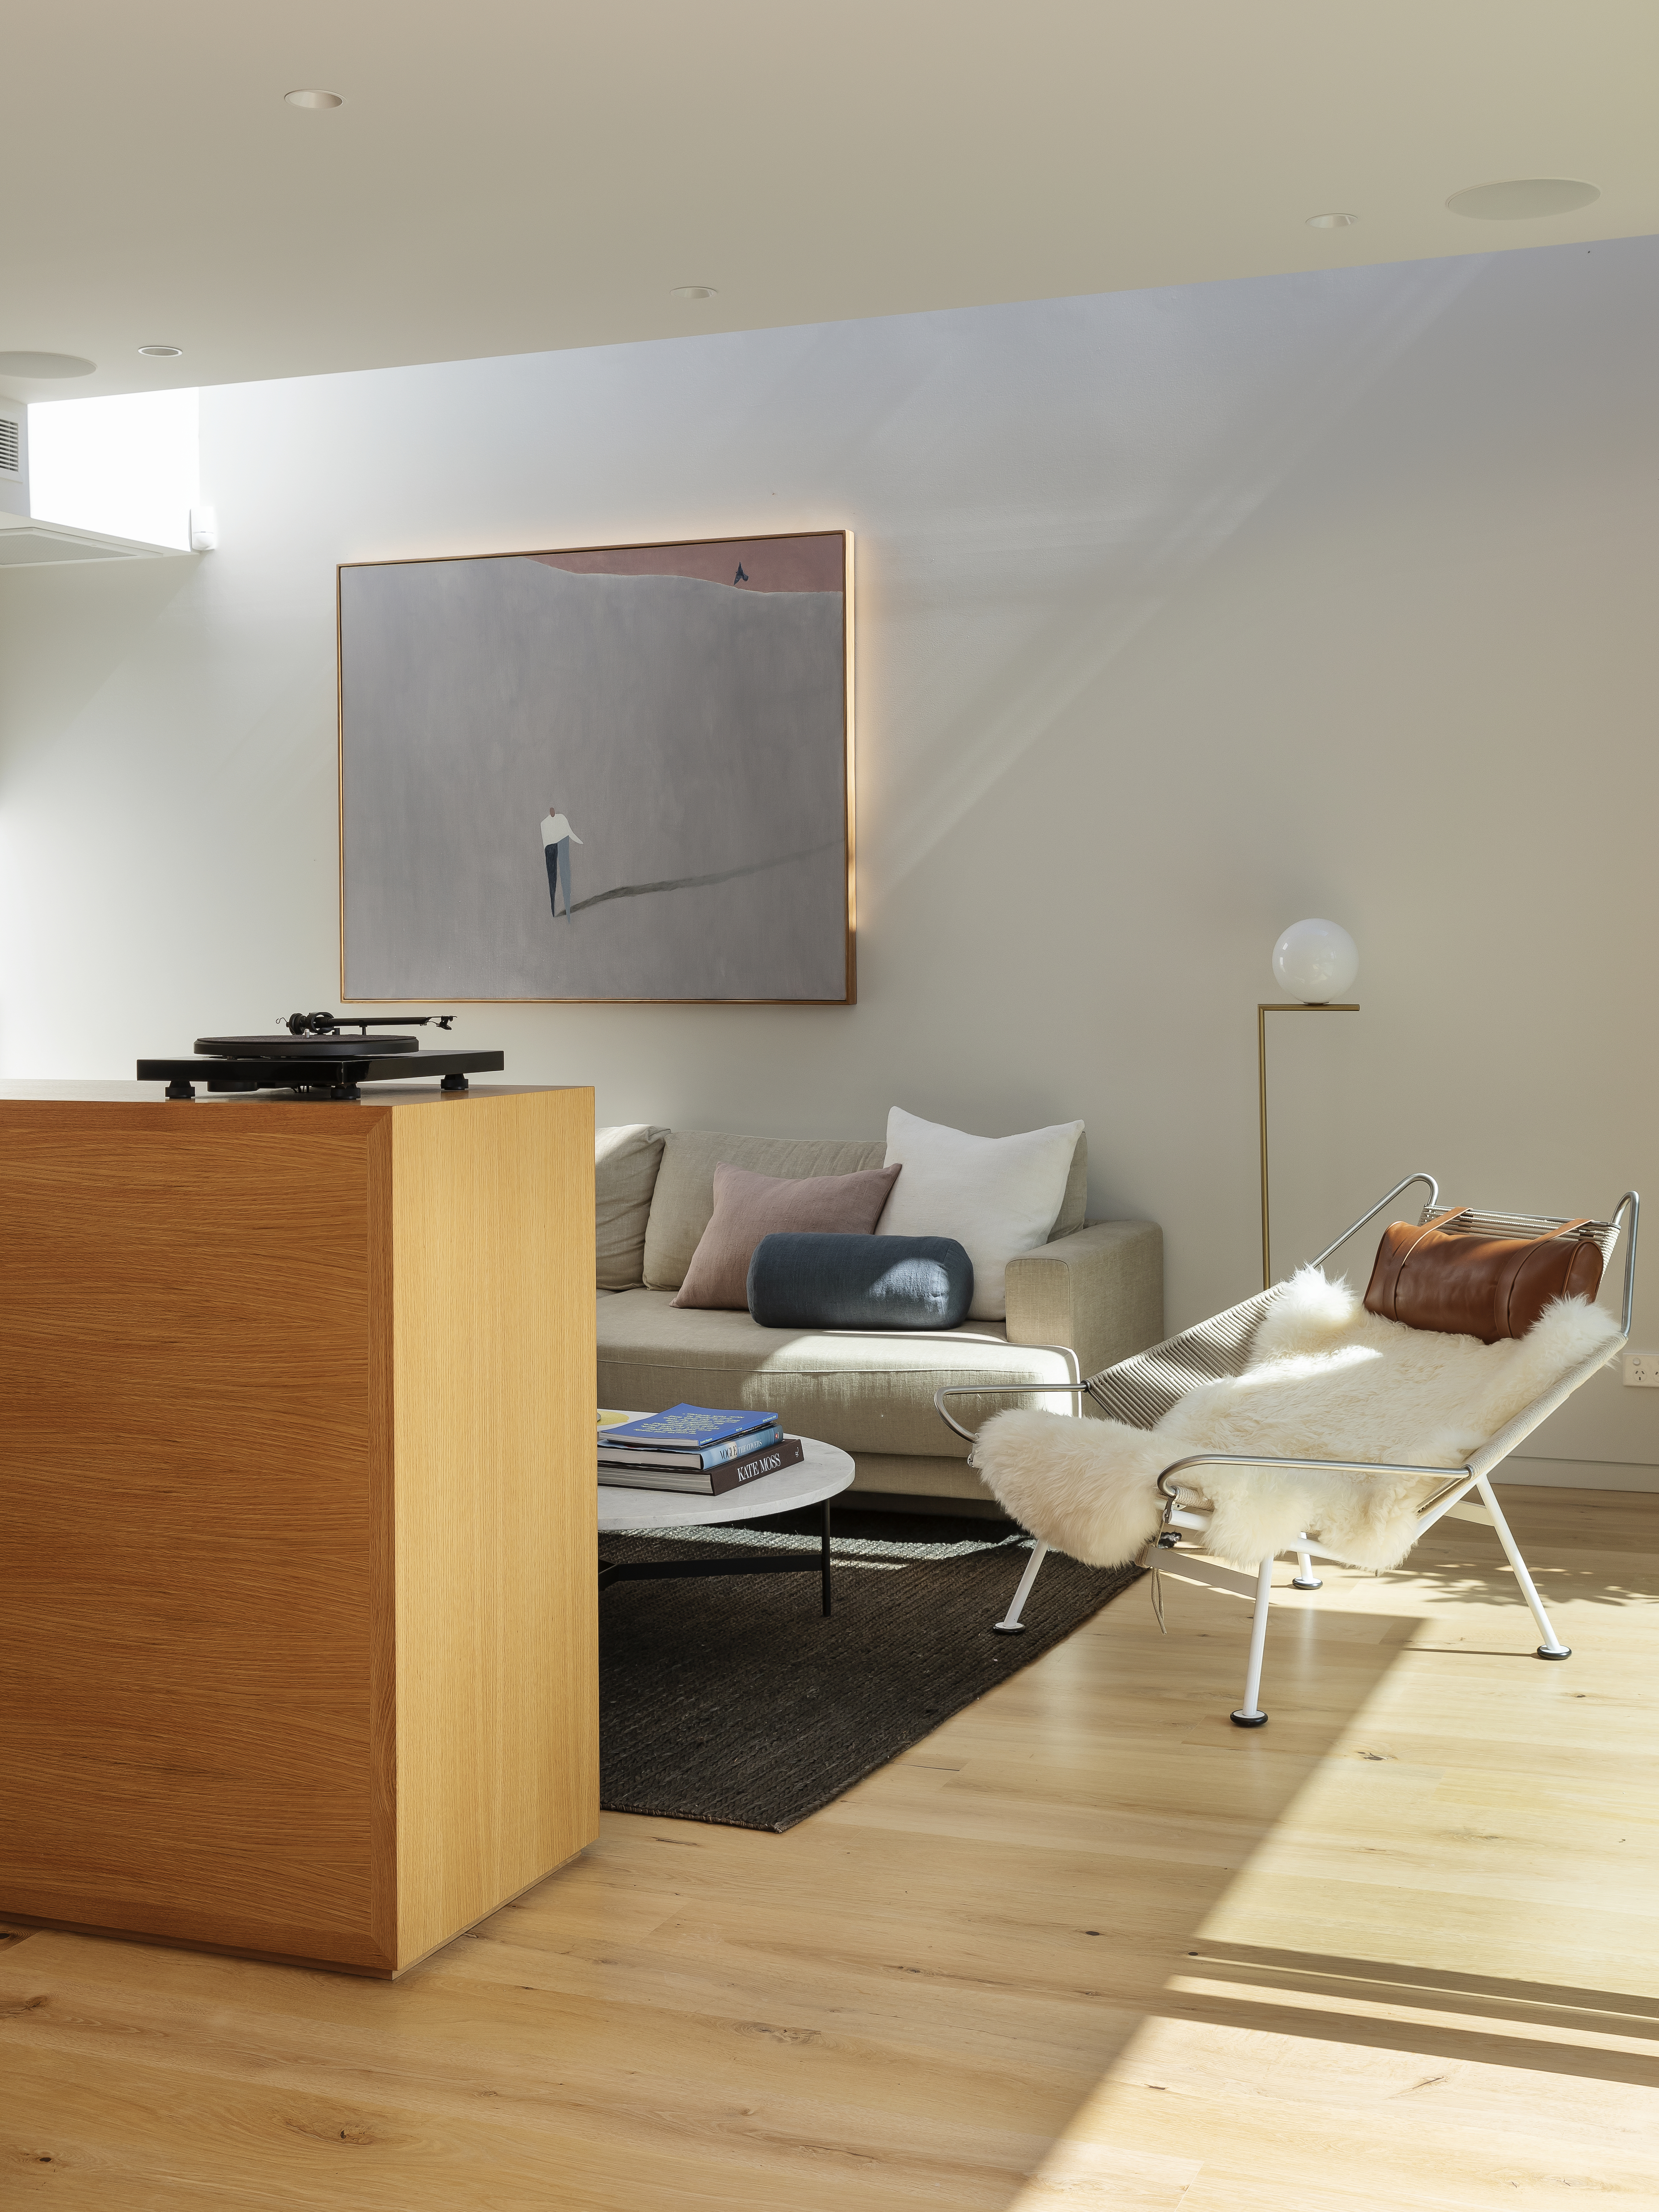
Landscape with Figure Reflecting on the Confines of Space by Alan Ibel from Sanderson Contemporary catches the light in the living area.
The overall vision was to create something beautiful from a design point of view that championed flexible, maximised spaces and enduring materials. This saw the home almost completely rebuilt — apart from the facade, where the villa’s traditional elements were carefully restored. Inside, the original floorplan remains at the front, but beyond this, two stacked monolithic masses house new living, dining and kitchen spaces, plus a new playroom/guest bedroom, master suite, library and study. All this flows effortlessly into the reimagined garden, with pool and entertainment areas that have fast become low-key party central.
Intentionally juxtaposing old and new, the home’s facade is painted grey and white, while the pared-back black exterior of the extension sets the new architecture apart. “The complete contrast works because it’s such a surprise,” says Amber. “People are a bit shocked when they first come in, as you have no idea from the front.”
The couple had done their dash with dark spaces and low ceilings, so they wanted the interior to feel as light and open as possible. Expansive stacker doors, cleverly placed windows and supernal skylights help to achieve this, including a 6m light well that spans the full length of the living room, casting bewitching shadows at all hours.
The slender floating staircase too is designed to amplify the spaciousness of the architecture. Ascending to the home’s new second storey with the utmost grace, “it’s like a piece of art,” says Jose. “My favourite part is the tension created by the gap between the first tread and the floor — the cantilever enhances the sense of space.”
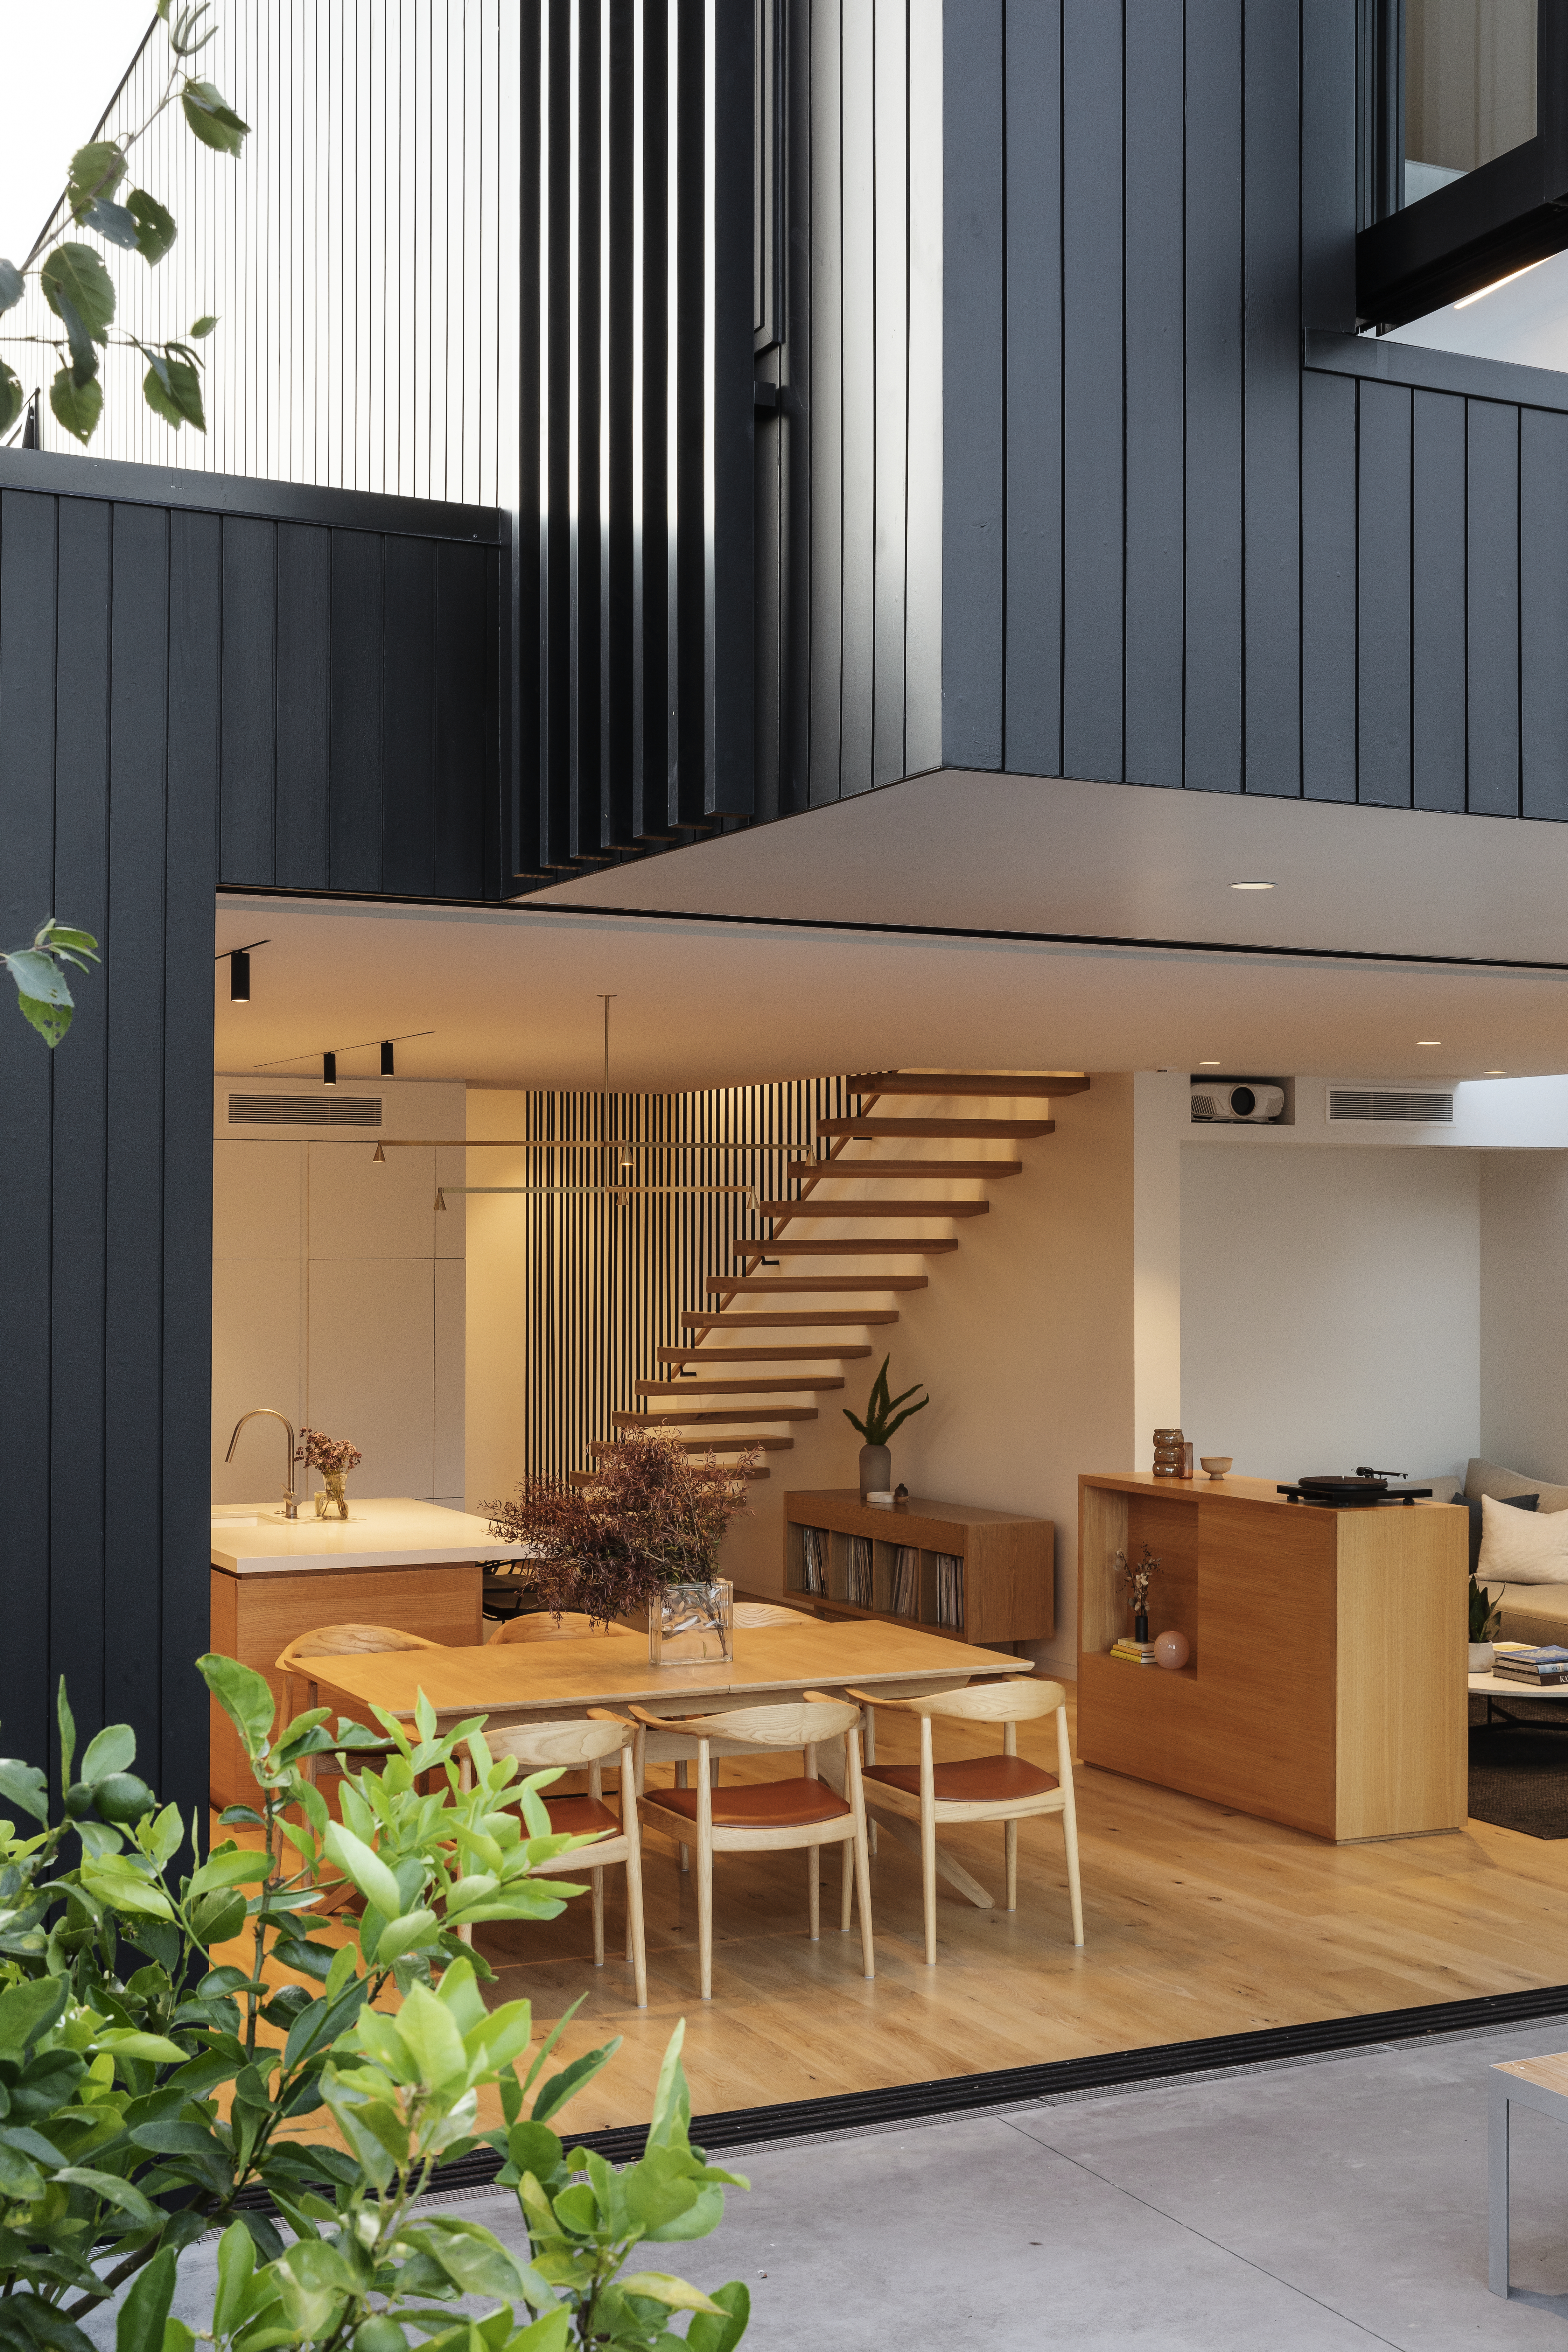
Doors by APL open the living spaces to the garden and can be stacked left, right or centre for maximum flexibility, while hidden blinds by SP Blinds double as a movie screen when drawn; here you can see the film projector in its built-in cavity. The family’s extendable Cross dining table is by Case.
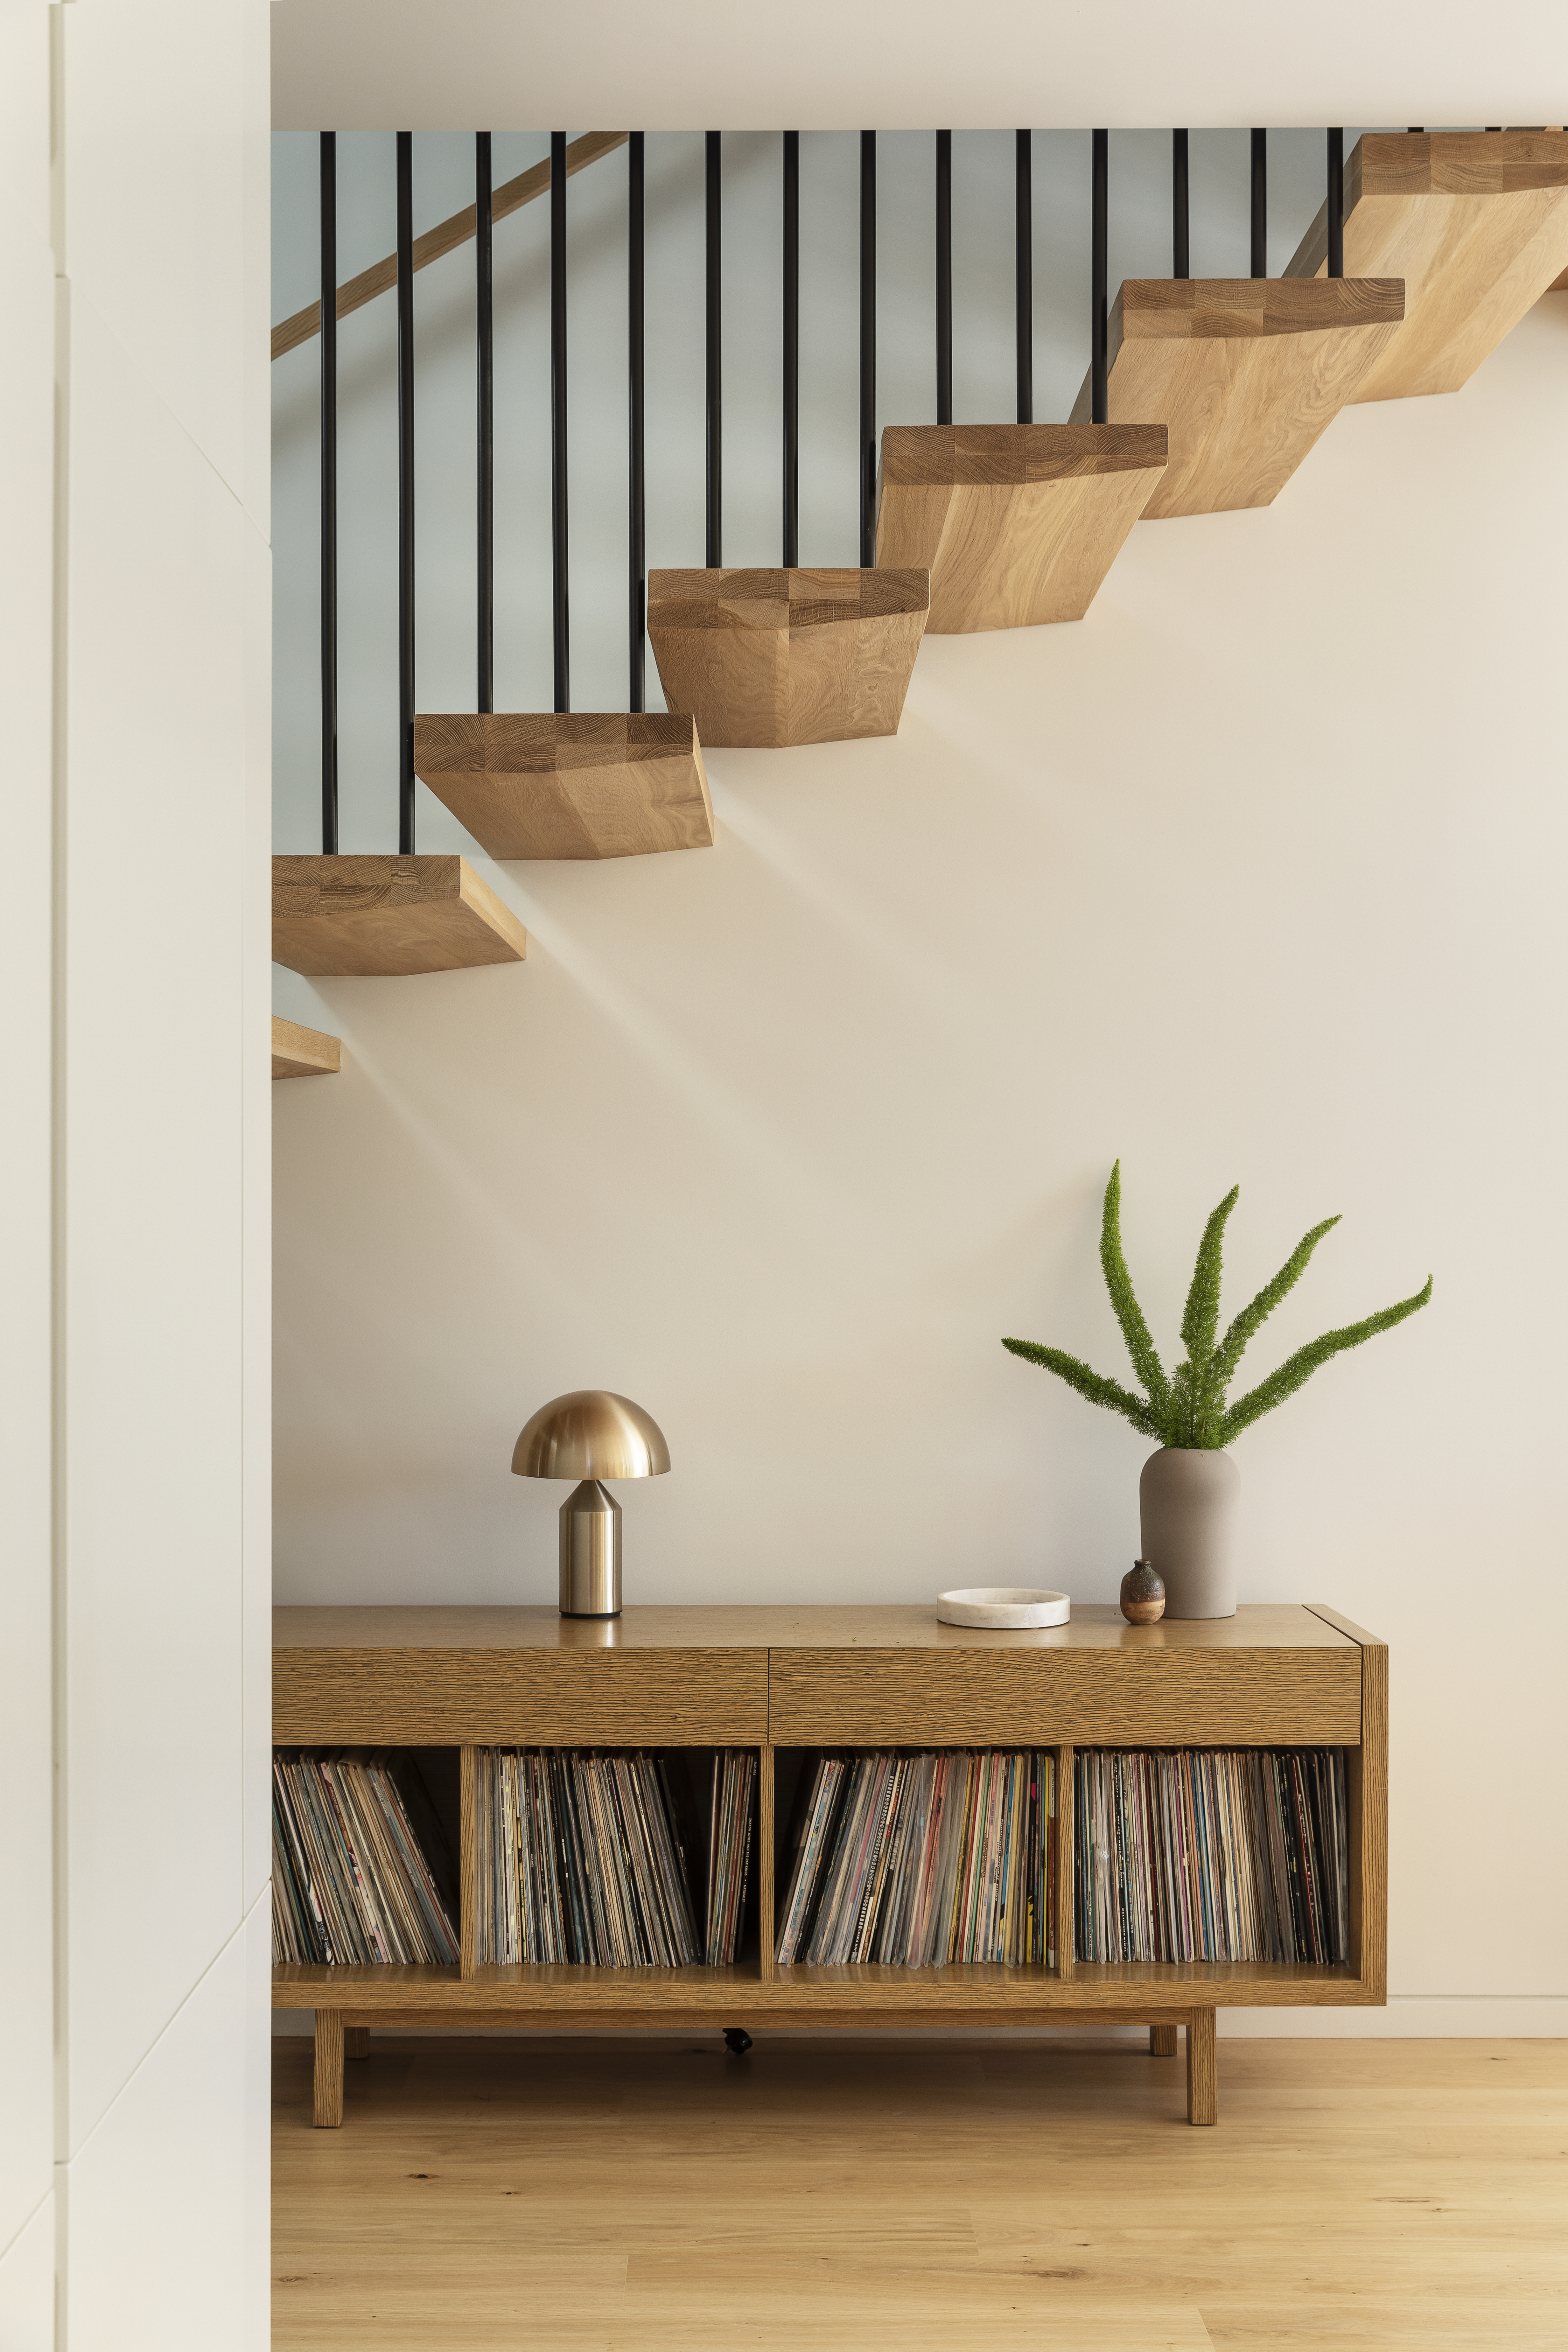
On this credenza by Jose sits an Atollo lamp by Oluce from ECC and Dome vase by Kristina Dam Studio.
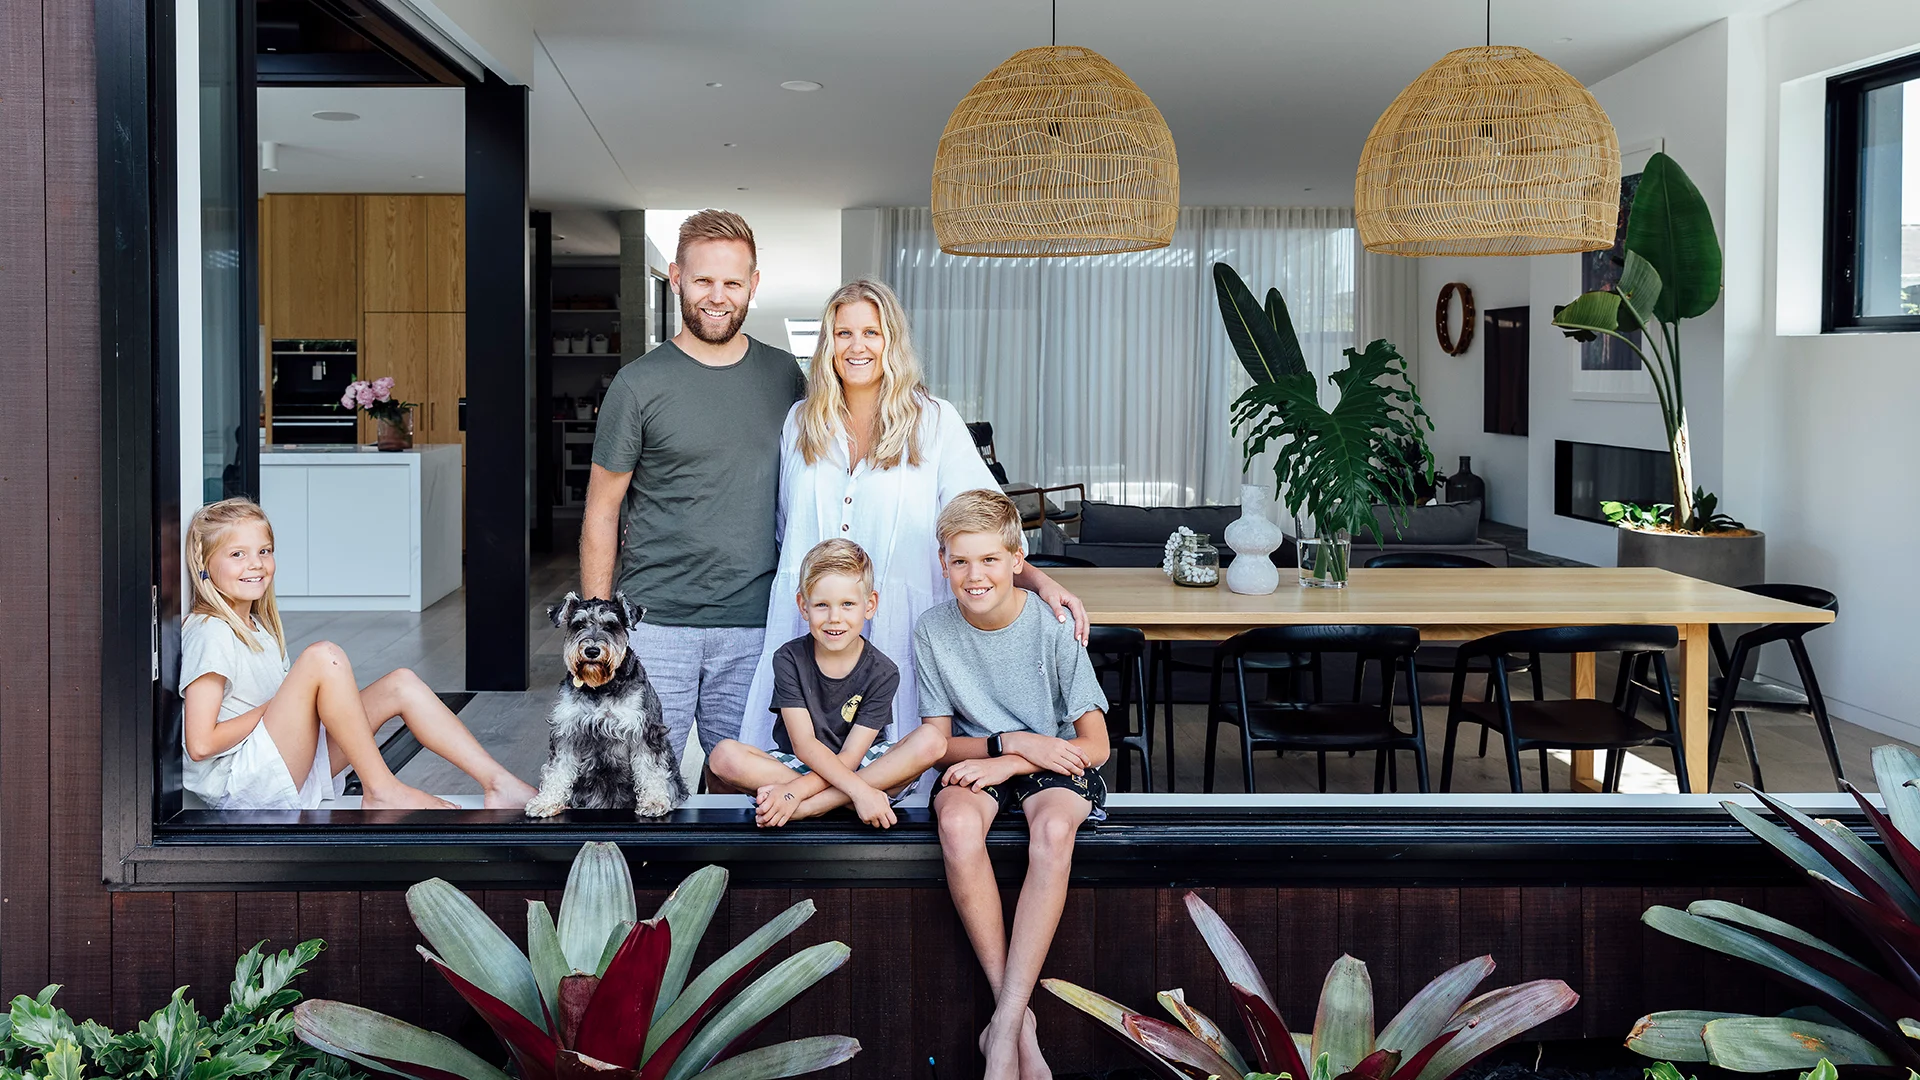
Amber adores the way this adroit house reflects how she, Andrew and their children India and Rafe live. “We designed it mainly around our interests,” she says. “We love cooking, so we wanted a big kitchen. We’ve ensured we have enough room for our books and records, and we love movies, so we’ve got a built-in projector that beams them onto the blinds in the lounge. Our extended family often comes to stay, but rather than having a spare room that’s unused a lot of the time, there’s a fold-down bed in the kids’ playroom, with a shelf on the back and a wardrobe on the side. We’ve got an Asko drying cupboard in the laundry for the kids’ sports gear and wet shoes, and outside, we have a fire pit that looks like a coffee table, but you pop the top and it’s a fire that we can congregate around at night. So it’s also about flexibility — even our pool has an in-built spa.
“One thing I’ve learned from Jose over the years is that good design has longevity,” she continues. “You don’t actually need a huge house, you just need well-designed spaces. Being around good design makes a real difference to how you feel."
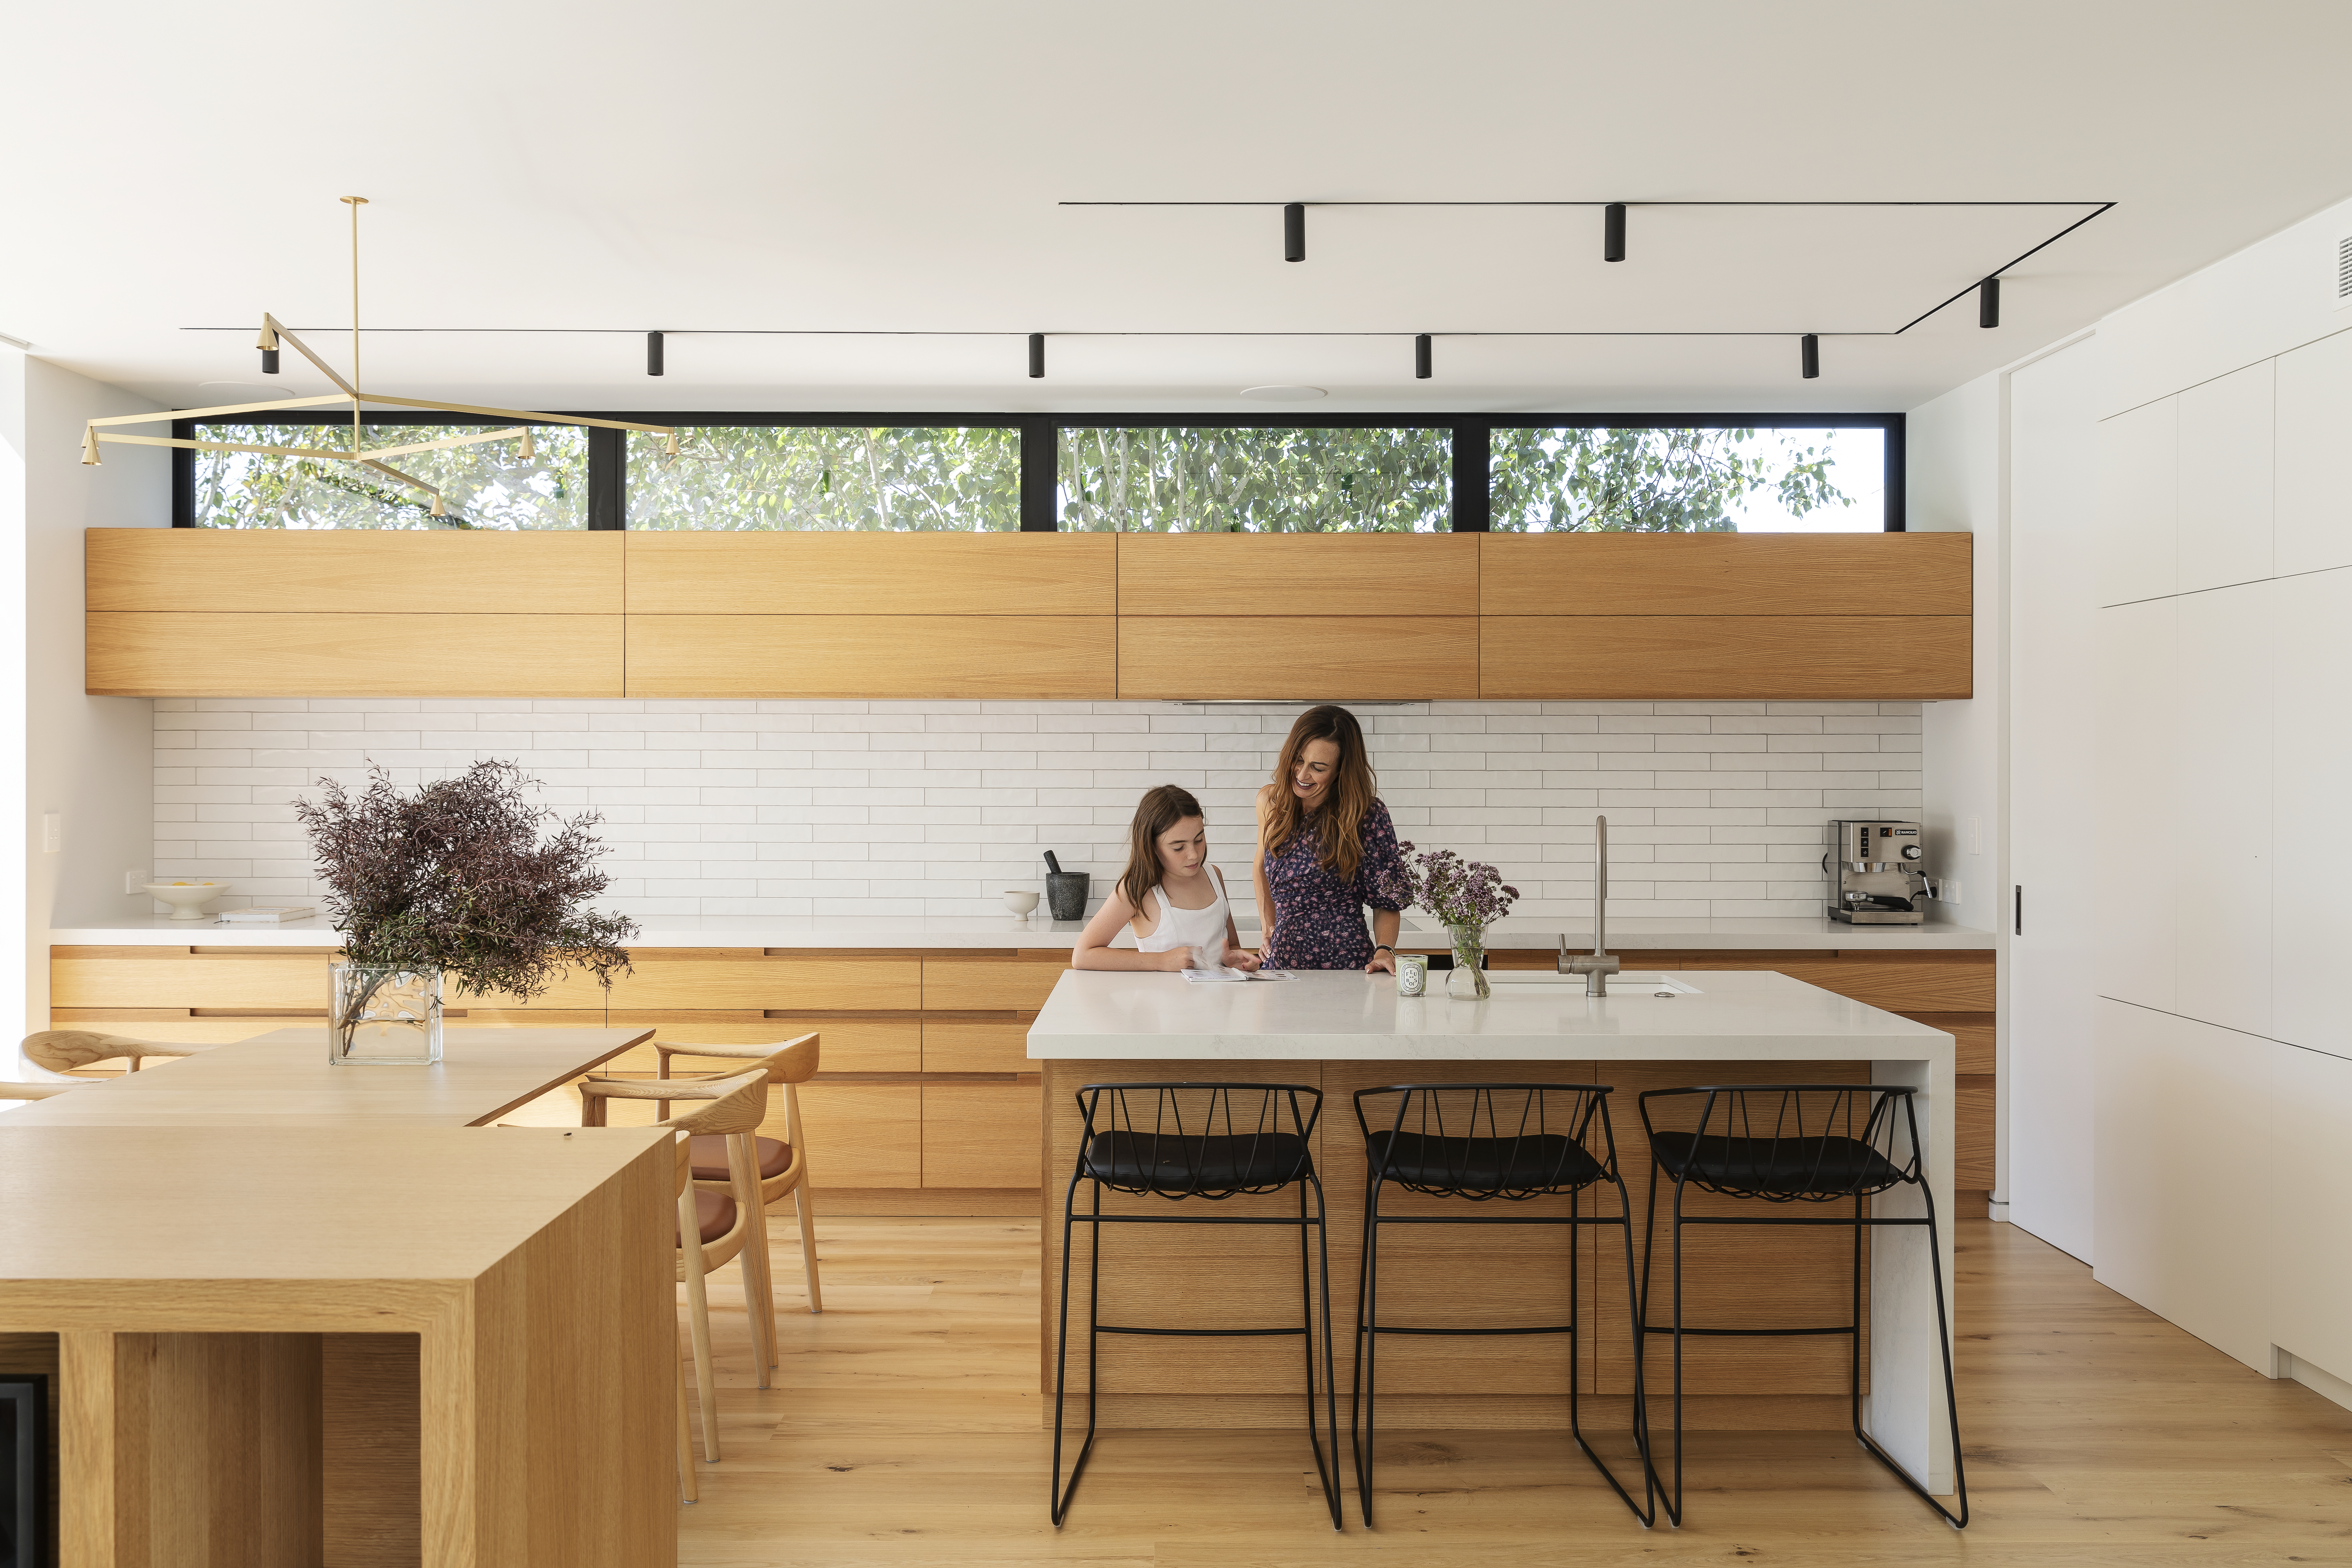
The kitchen is set up to run along the southern wall of the extension, with no direct natural light, so Jose inserted a line of opening windows above the cupboards to introduce diffused light while grabbing some of the greenery and blocking out the neighbours.
Author
Other articles you might like