Explore
Family compound for summer; listed for first time
Two properties that step down the hill at Piha, create one large family compound.


AI summary
A unique Piha family compound, Piha Tironui, is for sale for the first time across two titles. The property includes a main "barn" residence and three separate, modern cabins designed by Eco Space.
Ideal for large families or as a home with Airbnb income potential, it boasts fantastic amenities:
- Pools, a spa, sauna, and pizza oven
- Solar panels and sustainable SIPS construction
Listed with Ray White, this flexible, move-in-ready property offers an incredible coastal lifestyle.
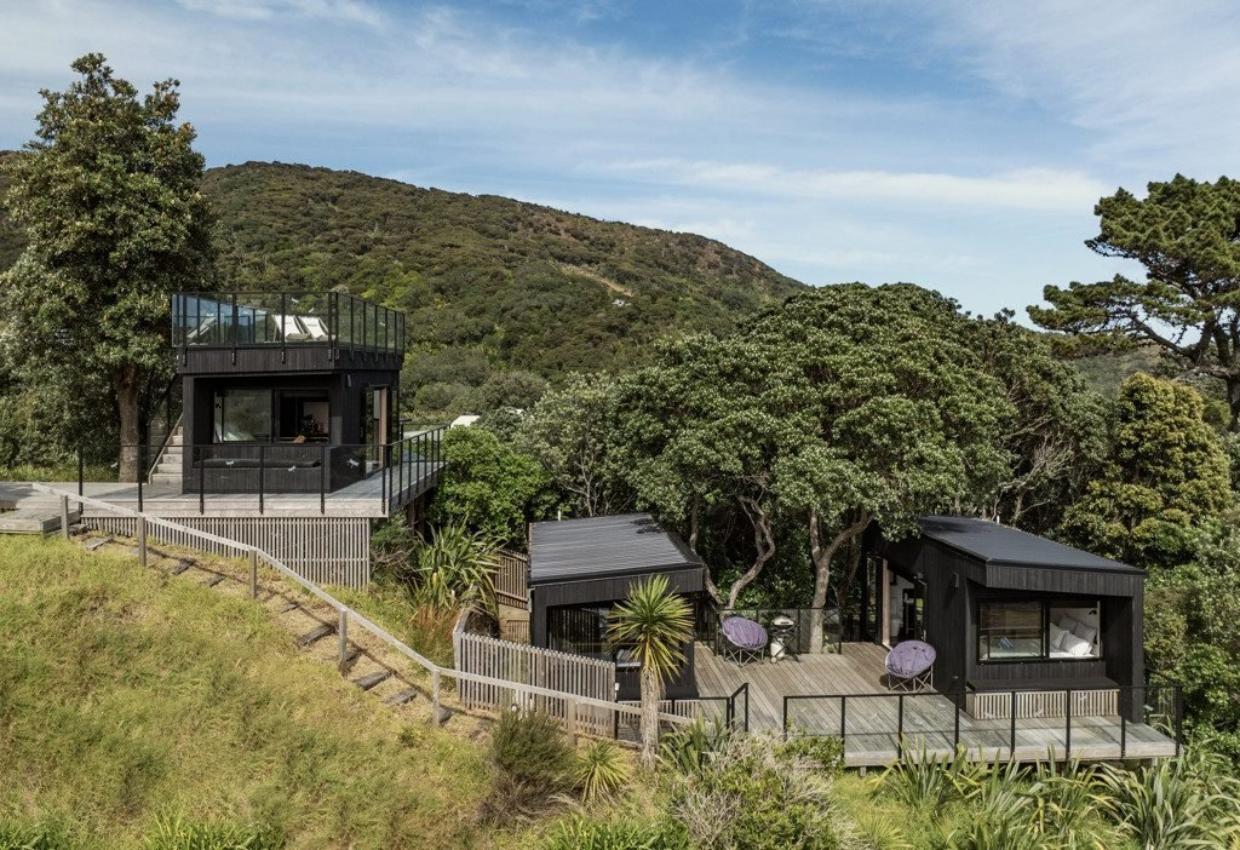

This wide view shows the “barn”, the main residence at the top left, which was completed in 2017. Solar panels on the roof of the barn provide most of the power the house needs, with extra power sold back to the national grid.

And this is the view from the Canadian cedar barrel sauna - the owners describe it as the “best view from a sauna in New Zealand”.

Steps and pathways lead around the properties, and are set amid bush. The owners say they got rid of a lot of self-sown introduced plants, such as agapanthus. They recently planted 100 flax plants.

The “barn” family residence has large garage doors that can be rolled down when the owners are away.

The owners have added several health amenities, including a gymnnasium, sauna, spa and the pools.

Now you see the fold-down bunk beds in the main room...

... and now you don’t. The beds tuck back up into the wall when not in use.
‘Bittersweet decision to list’

The cabins are usually occupied by guests when the family is not using them.

There’s a small swivel table beside the sofa in this cabin.

A double bed is slightly elevated to provide a view out to sea.

And this is the roof deck, which offers 360 degree views.

Author
Discover More

Tawa’s village vibe keeps Wellington families coming back
Great schools, a strong community and more house for your money: why Wellington families put down roots in Tawa.
A villa renovation with a difference and an eye for detail, by Malcolm Walker Architects and KKID
A Sandringham villa is transformed with clever design, considered details and spaces for family life.


Search
Other articles you might like