Explore
For Andrew Watson of Christchurch’s AW Architects, this house was meant to be
A Christchurch architect’s modest retreat transforms into a thoughtful, flexible family home shaped by love and design.


AI summary
Christchurch architect Andrew Watson's personal project evolved from a bachelor pad into a flexible family home after he met interior designer Jessica Bartlett. The Sumner house was redesigned to accommodate their blended family.
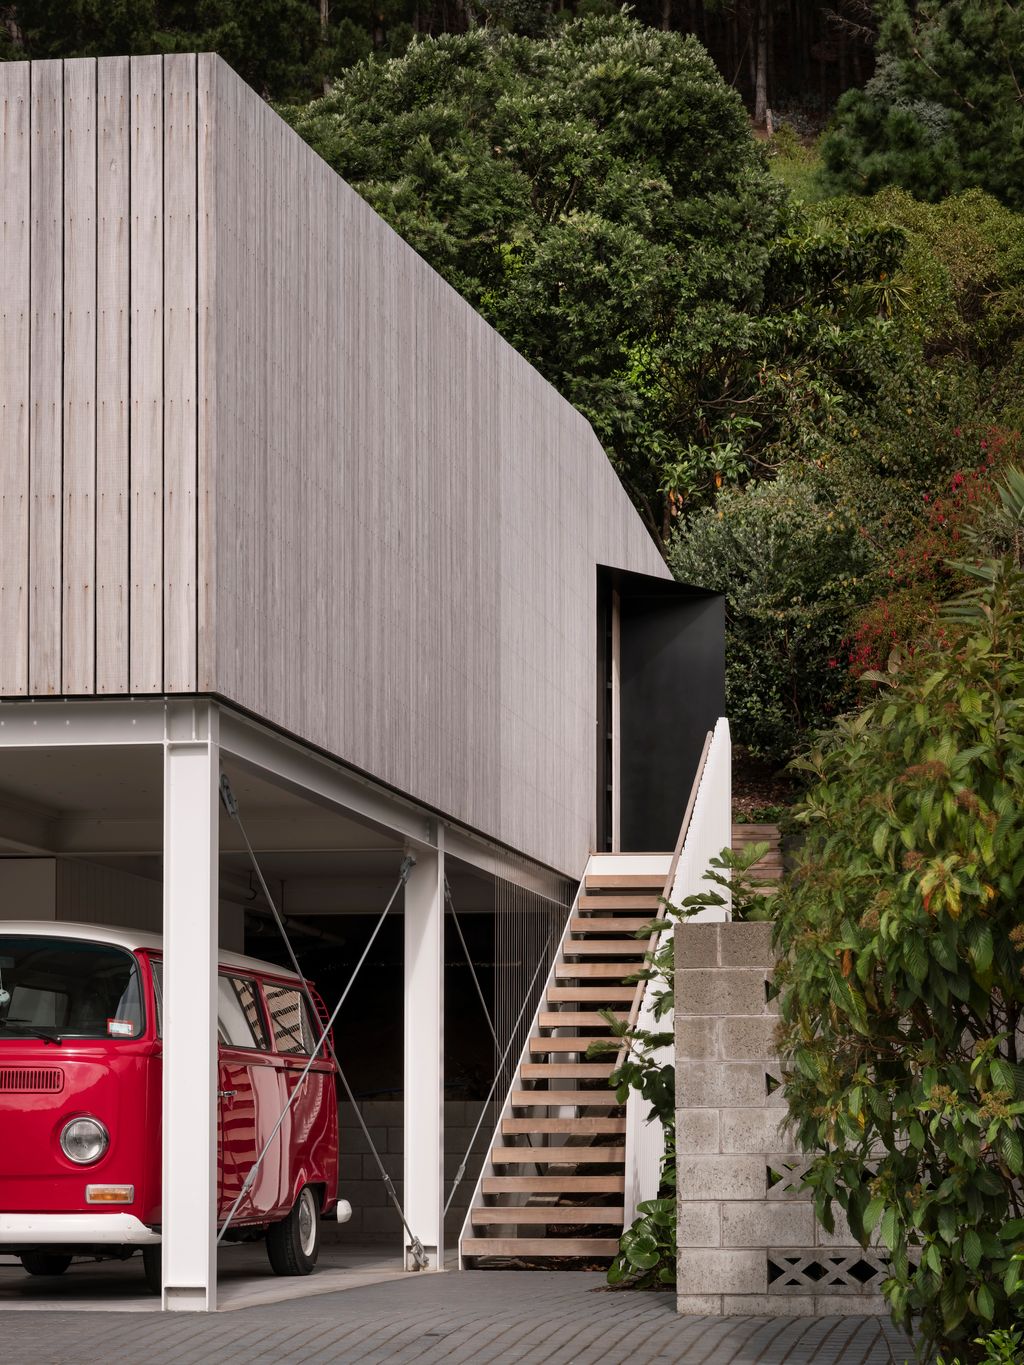
Built using a prefab modular structure, the efficient, low-energy design creates a "suburban apartment" feel on a single level. It features a sheltered courtyard and adaptable spaces with sliding wing walls for flexibility. The home now serves as a practical reference for their practice, AW Architects.
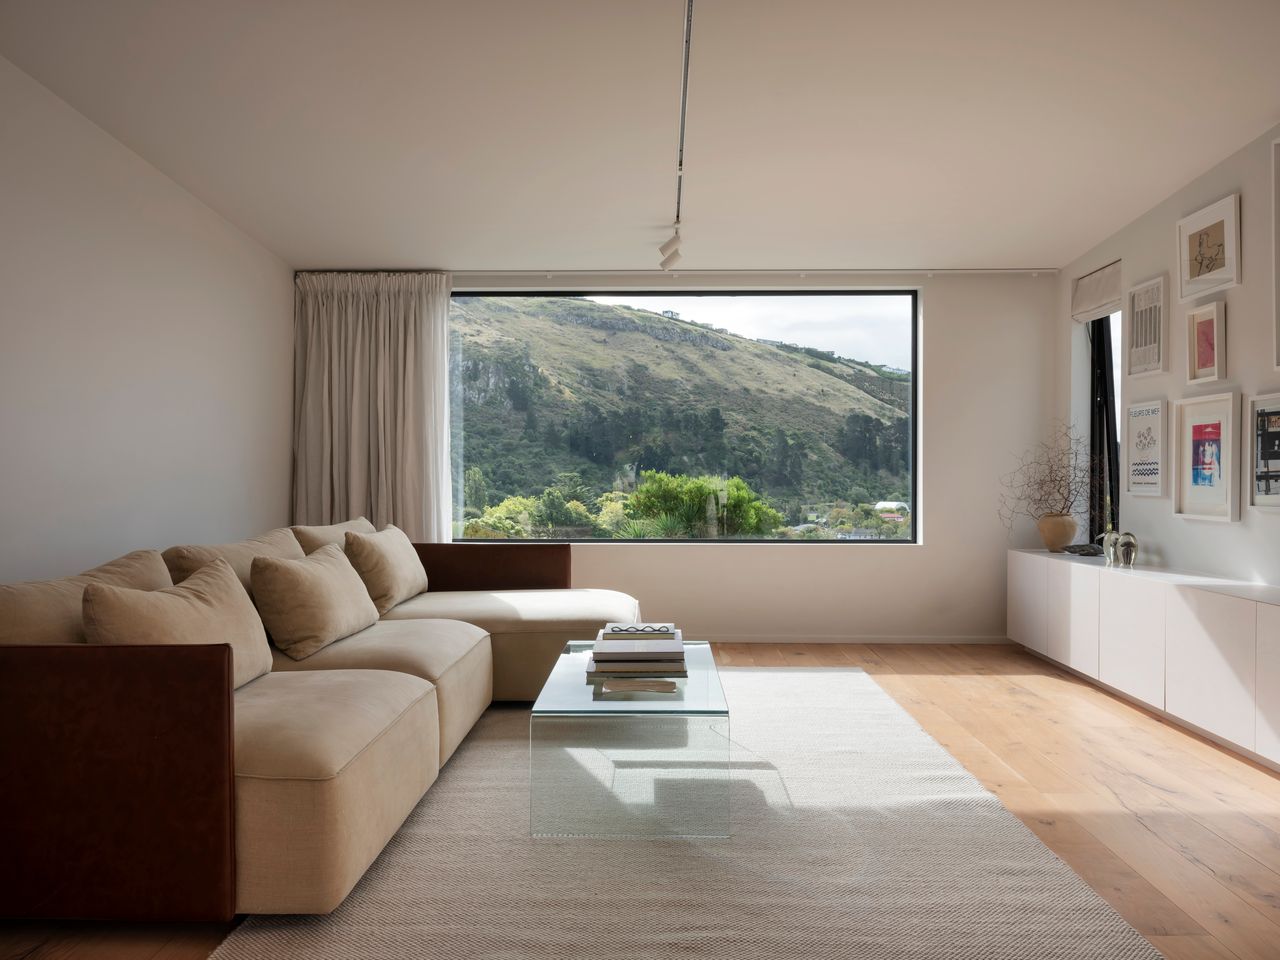
A wide window frames the view with low furniture beneath.
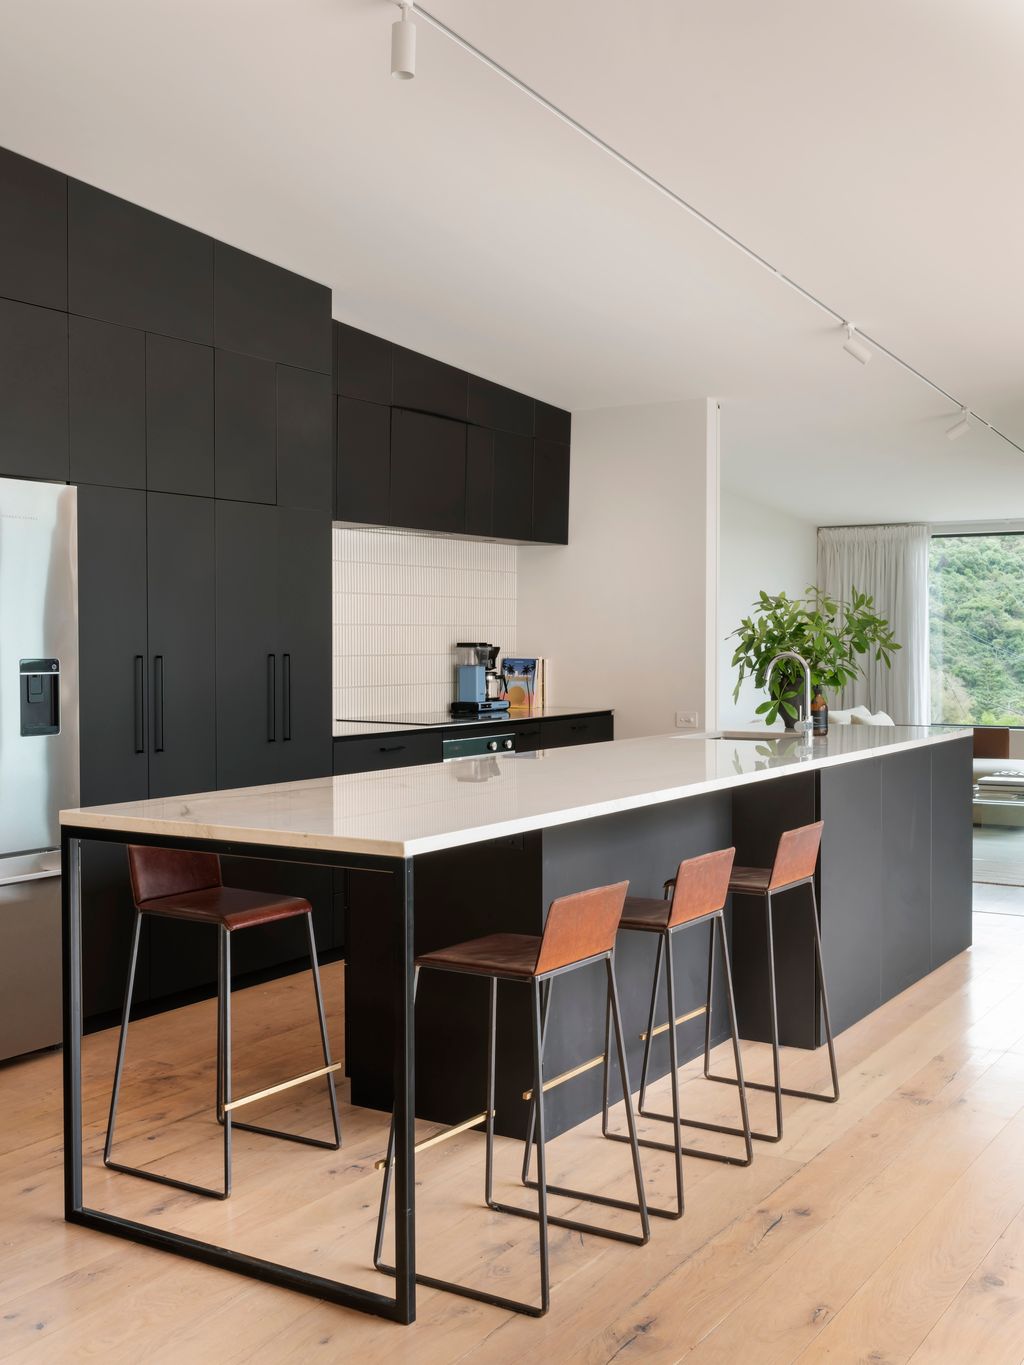
An asymmetrical kitchen connects to living and deck.
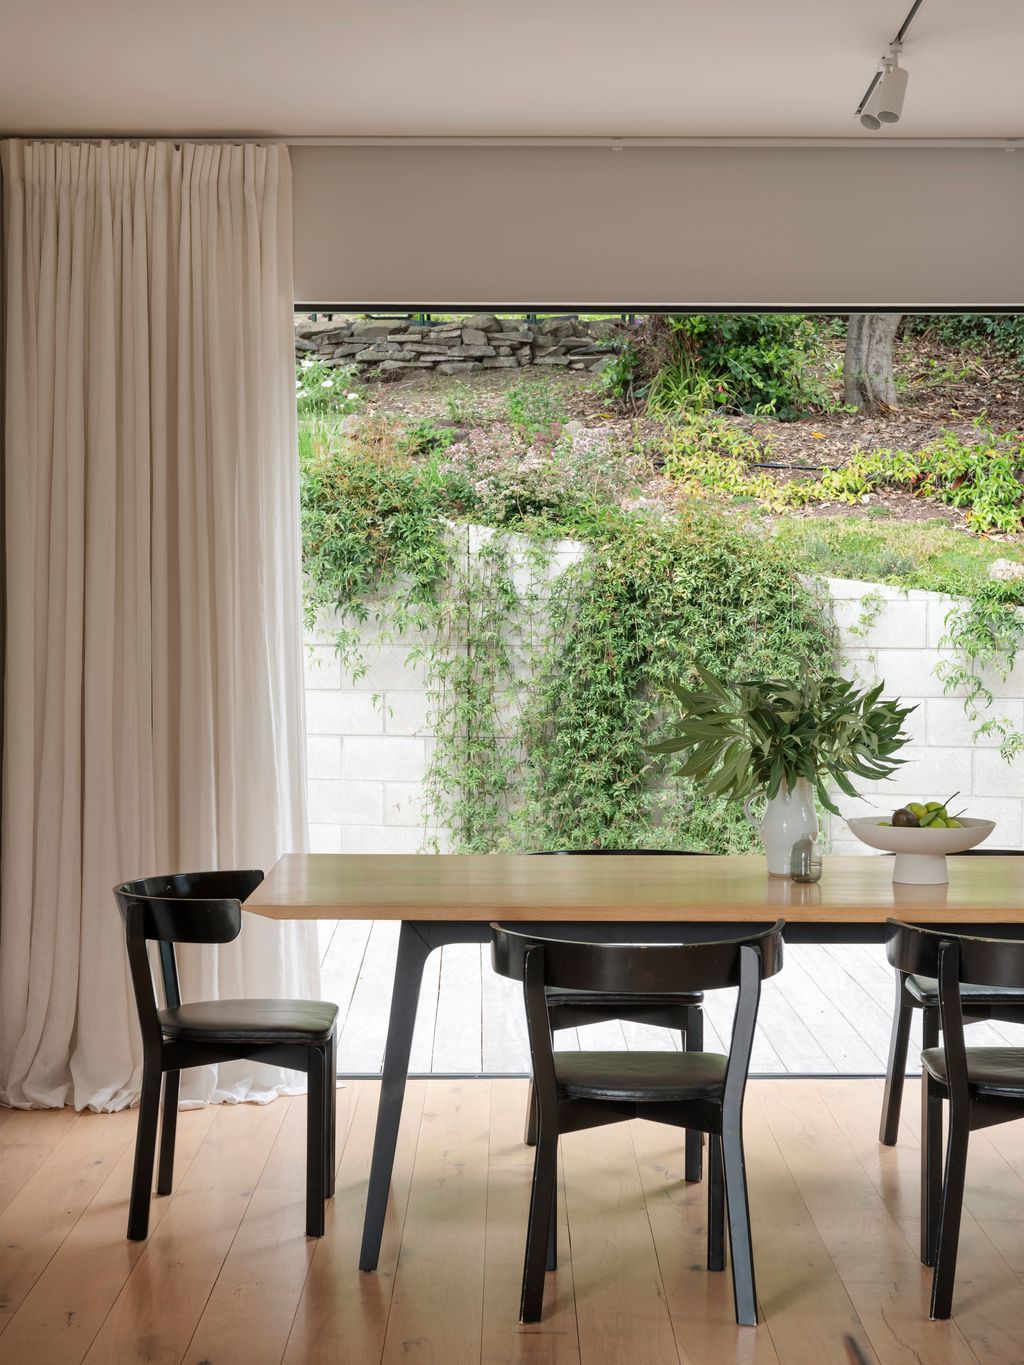
Dining opens to a sunlit courtyard garden.
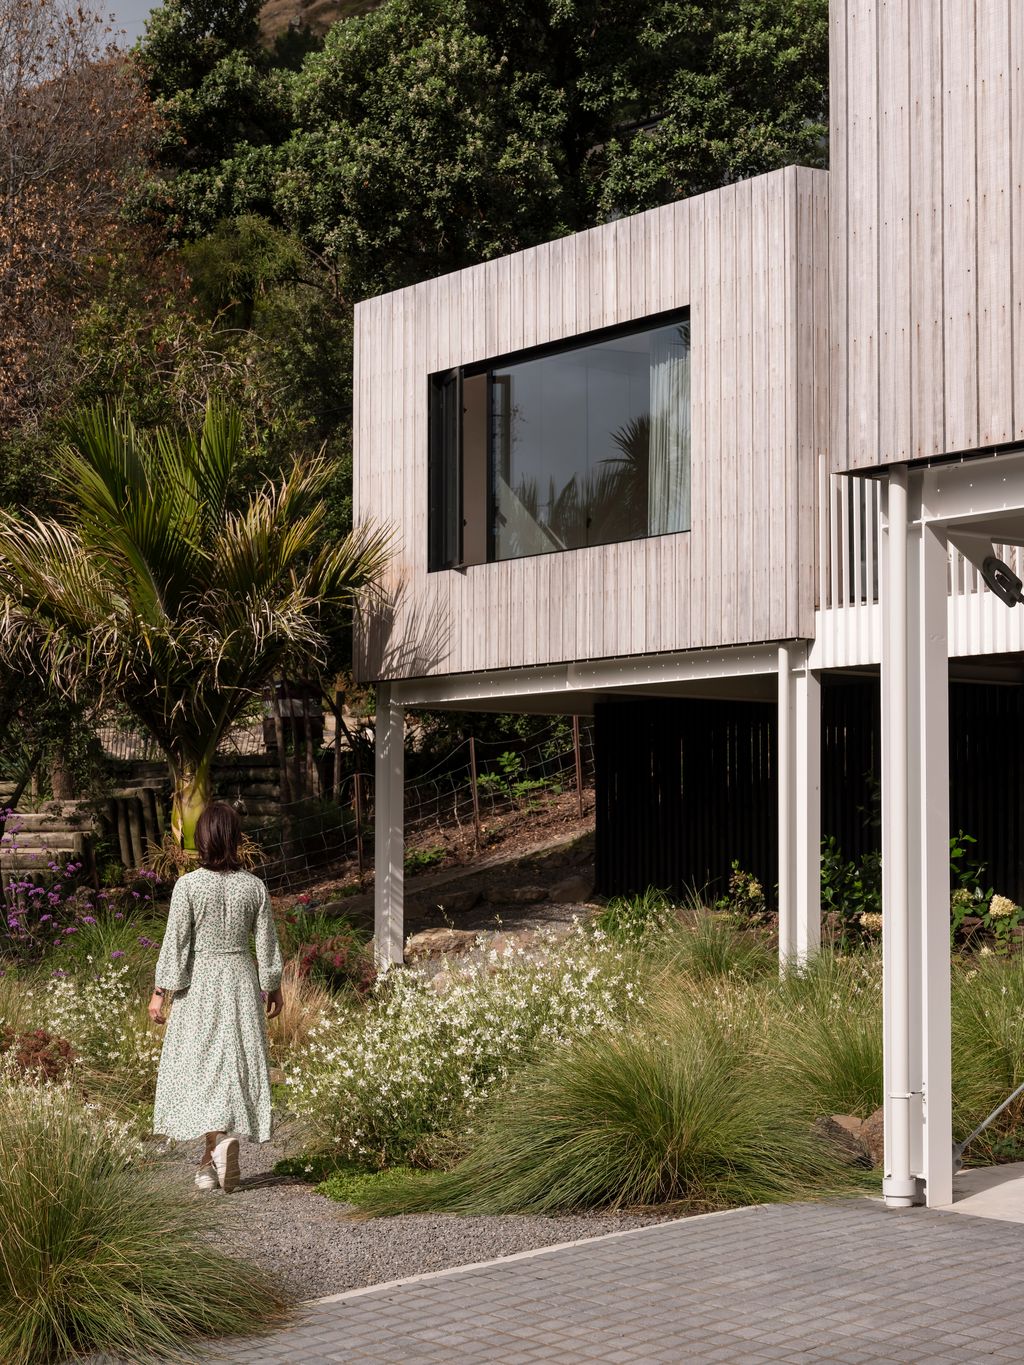
Jessica walks the rear path beneath the bedroom window.
Author
Other articles you might like