Discover

Grand Designs ‘Black House’ on stilts listed for first time

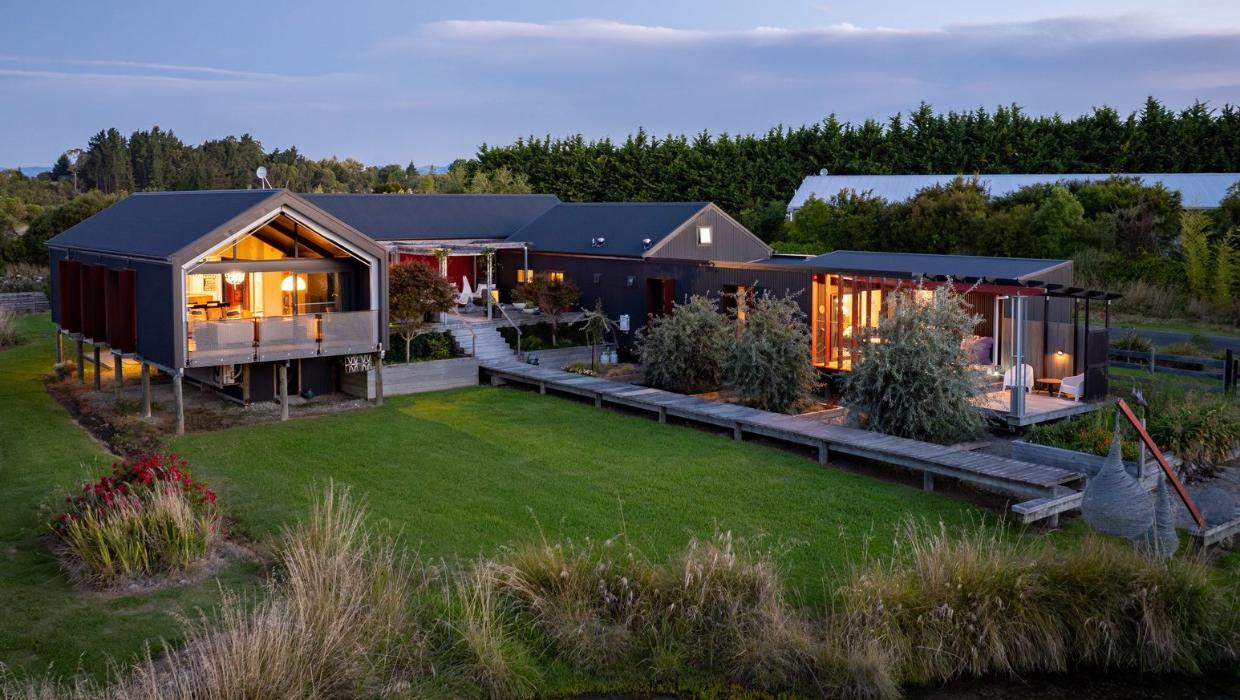
A blueprint for coastal living - this relocatable modern-day ark sits near a tidal estuary, with picturesque views.

Colleen Hawkes
Last updated: 25 February 2026 | 3 min read
AI

AI summary

The iconic ‘Black House’ from Grand Designs NZ is for sale for the first time in Tasman. This unique relocatable home is elevated on stilts as a 'modern-day ark', future-proofed against flooding on its tidal estuary site.

Known for its bold all-black interior, the spacious 297m² home includes a separate one-bedroom apartment. It features energy-efficient SIP panels and a heat-recovery system, ensuring year-round comfort and quiet living in a landmark architectural home.

Back in 2017, George and Yvonne Hilgeholt of Tasman, Nelson had a great idea for their new home - they built a relocatable modern-day ark raised up on stilts.

Their build on a flood plain, which they and all the locals call the Black House, was one of the most popular to be featured on Grand Designs NZ. Presenter Chris Moller said at the time, if need be, they could simply “cast off”.

Fortunately, they have not had to do that, and it’s unlikely to ever happen, because the house is future-proofed. It is elevated 2m above the ground, which is 1m above the 100-year-flood line.

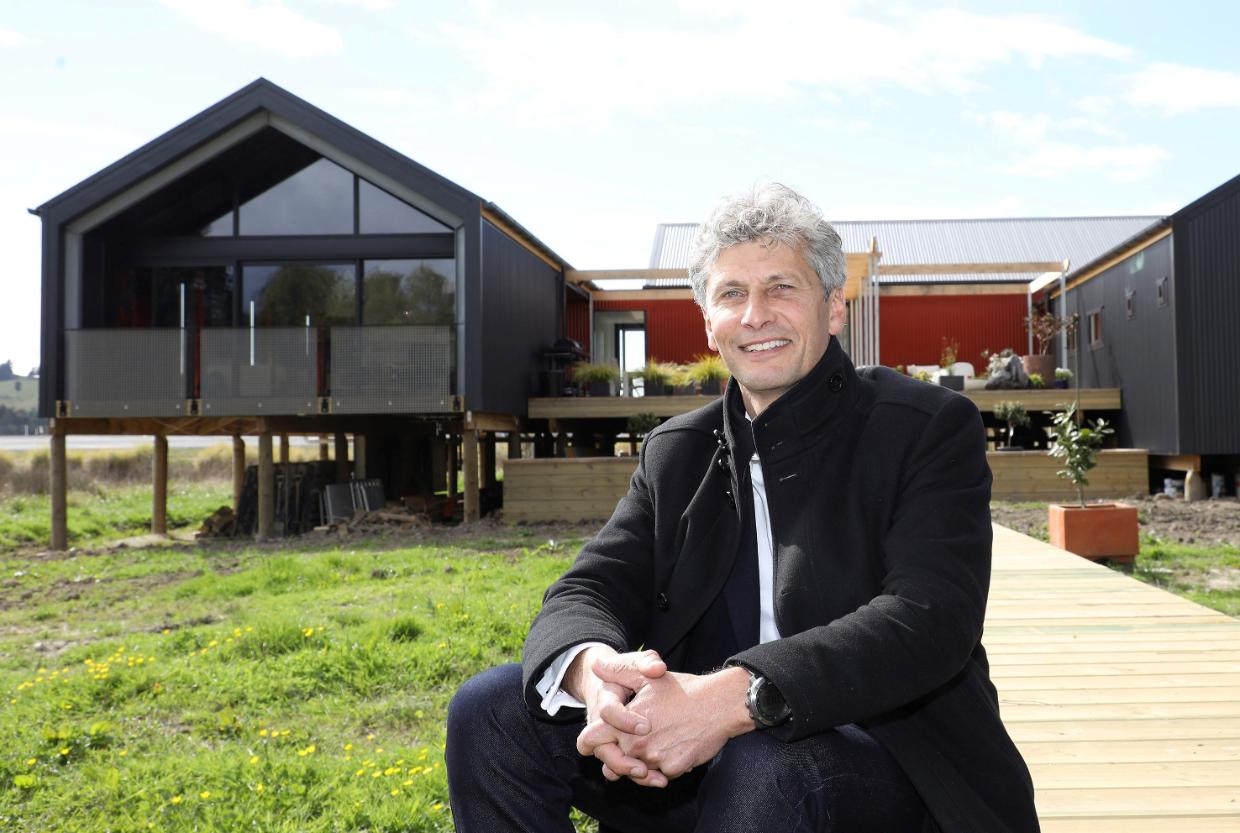
Flashback: Architect Chris Moller outside the newly built house - he was the presenter of Grand Designs NZ in 2017. Photo: MEDIAWORKS
George Hilgeholt, who built the house himself, says in all the years, there have only been two or three occasions when water came onto the site and under the house, but never to the height of 1m. One of the these happened when a storm coincided with a super tide.

The Hilgeholts are selling because they are retired, and now spend half the year in France, in a town not far from Bordeaux. George says their house was rented for two years and they fell in love with it all over again when they came back to it.

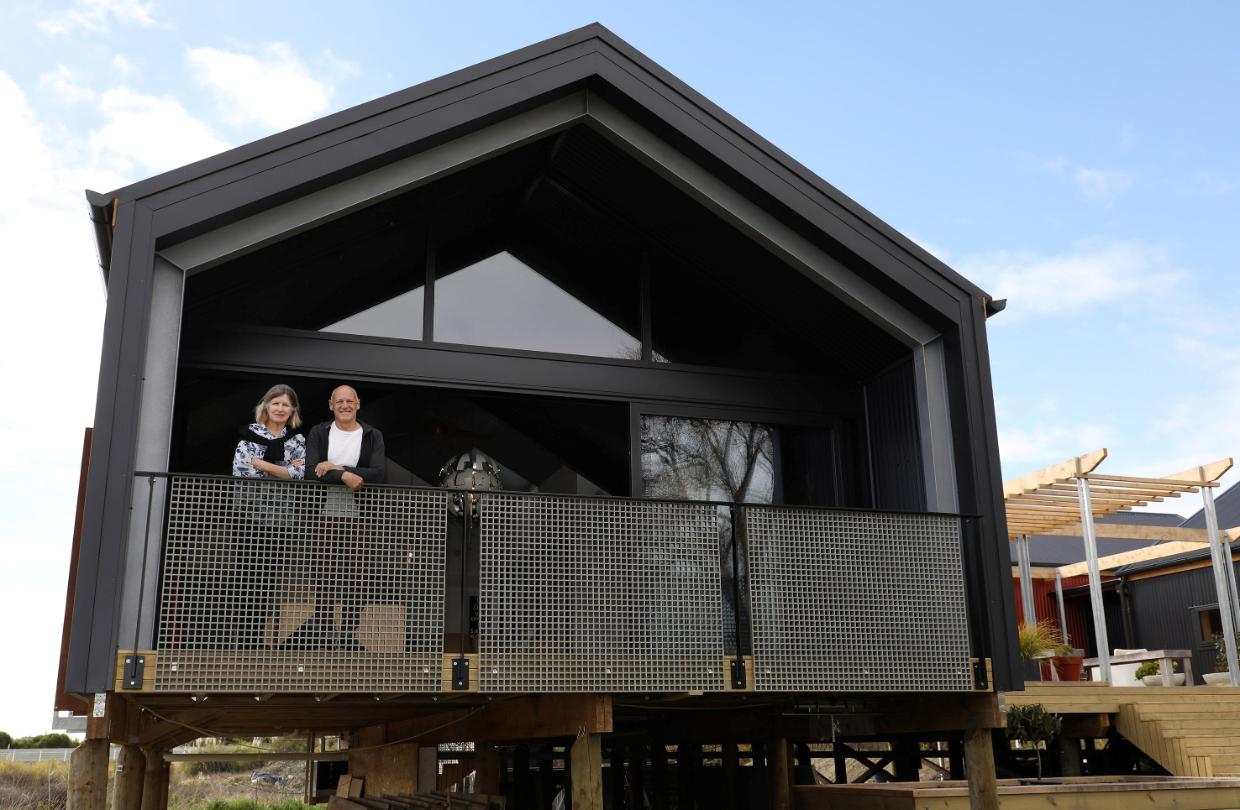
Flashback: Yvonne and George Hilgeholt were photographed on the deck of the house, which George built himself. Photo: MEDIAWORKS
The Hilgeholts now spend half their time in France in retirement, so have chosen to list their property.

“When we walked in, we thought, ‘yes, this is why we did it. It was an immediate response to the heart."

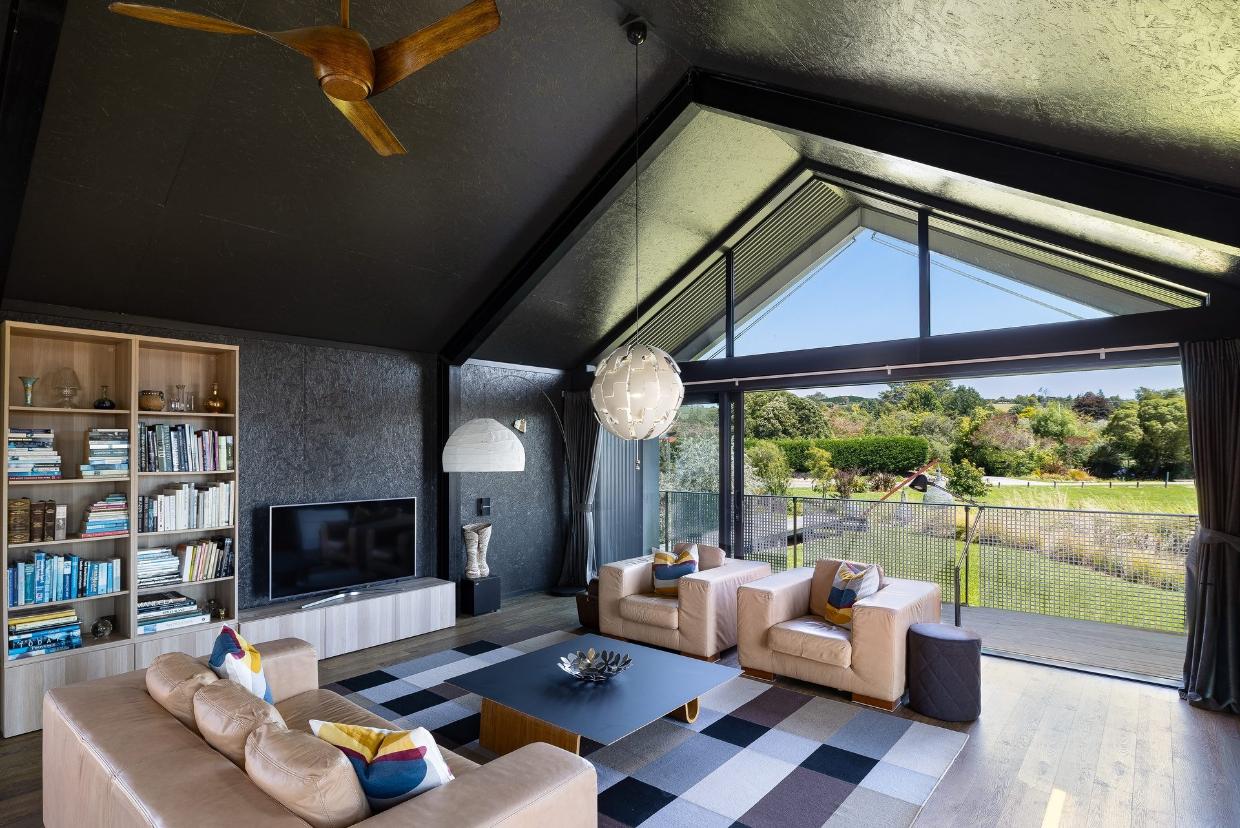
At the time of the build, the house raised eyebrows not just for the stilts, but also for its colour - both inside and out. Even the ceilings, as well as the walls, were painted black in the open-plan living area. And there are black walls and ceilings in the bedrooms as well.

“It's kind of experimental," Hilgeholt admited on TV. "Because of the volume of the spaces I can see this working quite nicely. We love art, and art presents itself very nicely against a black backdrop."

Grand Designs NZ house in Tasman sits high on stilts
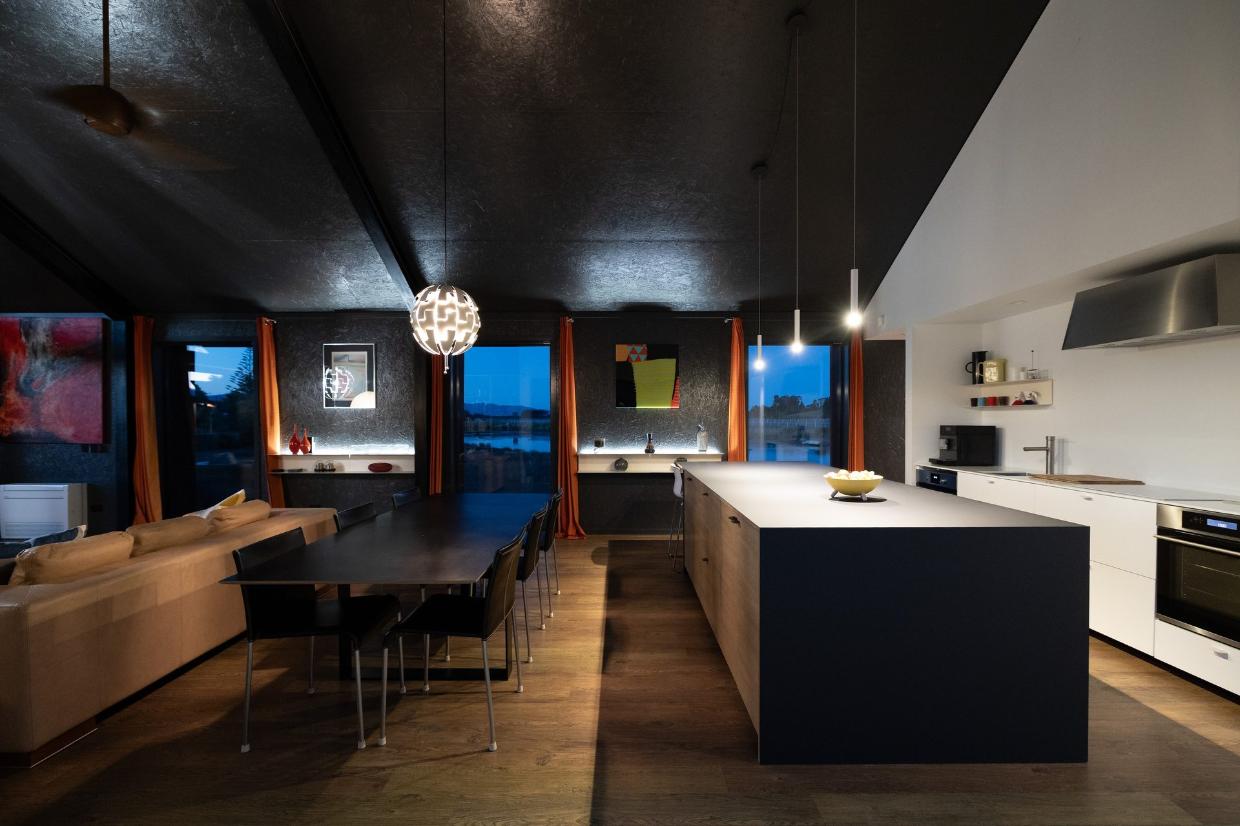
Chris Moller loved it: “It's the most gorgeous black space I think I've ever been in,” he said. “It's got a bit of attitude.”

Fully glazed gabled ends and skylights ensure there is plenty of natural light to balance the dark.

But it is the sheer scale of the pavilions that make the interior so spacious. At 297m², the house is large, with a spacious open-plan living area, and it sits on a massive 2485m² section.

Moody at night: The open-plan layout ensures the house is ideal for entertaining.
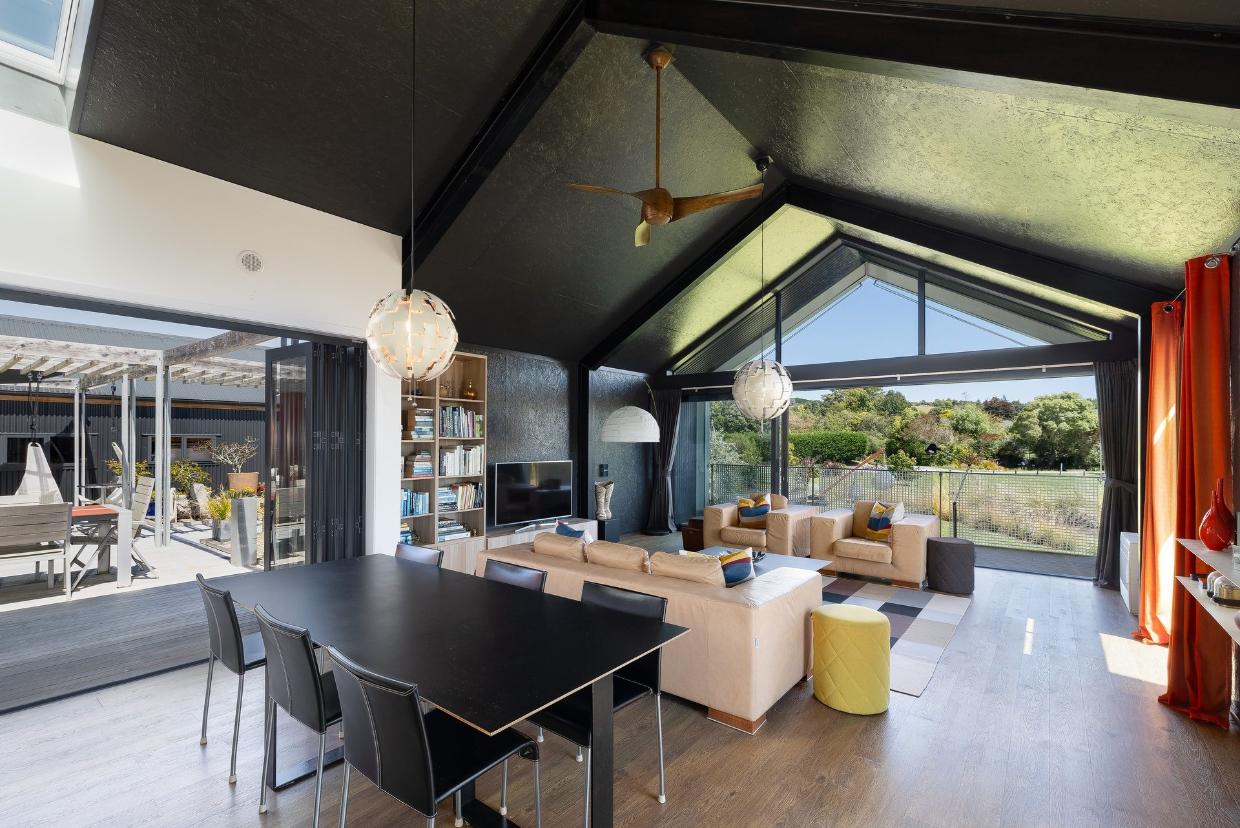
The living area flows out to the balcony at front, and a large outdoor living area to the left.

Lazy summer days are spent outdoors.
There’s a separate one-bedroom apartment, and both homes have internal garage access.

The couple did not skimp on any detail. And that extended to the energy efficiency of the build.

The house features heat- and noise-reducing SIP (structurally insulated) panels that make the house warm and quiet, even though it’s close to a main road. The prefabrication of the panels provided energy, cost and labour savings.

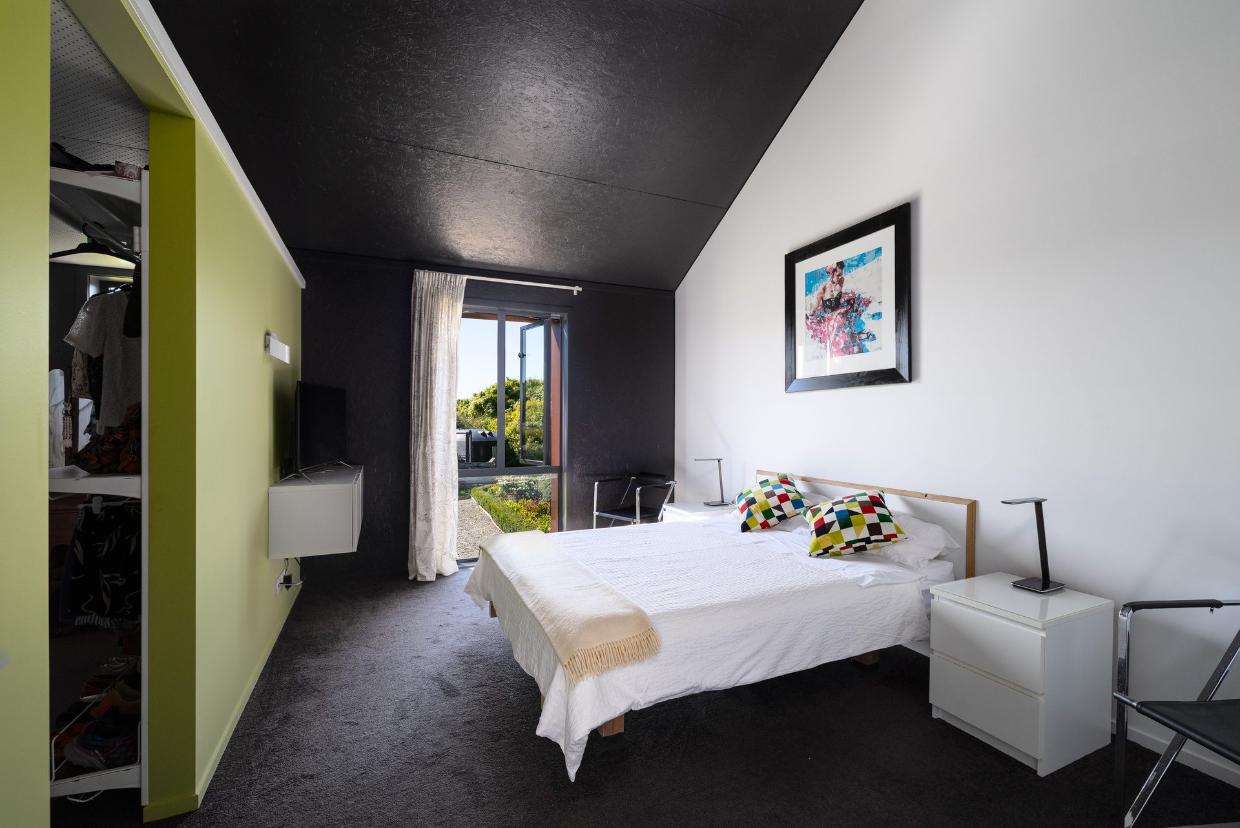
This is one of three bedrooms in the main house.
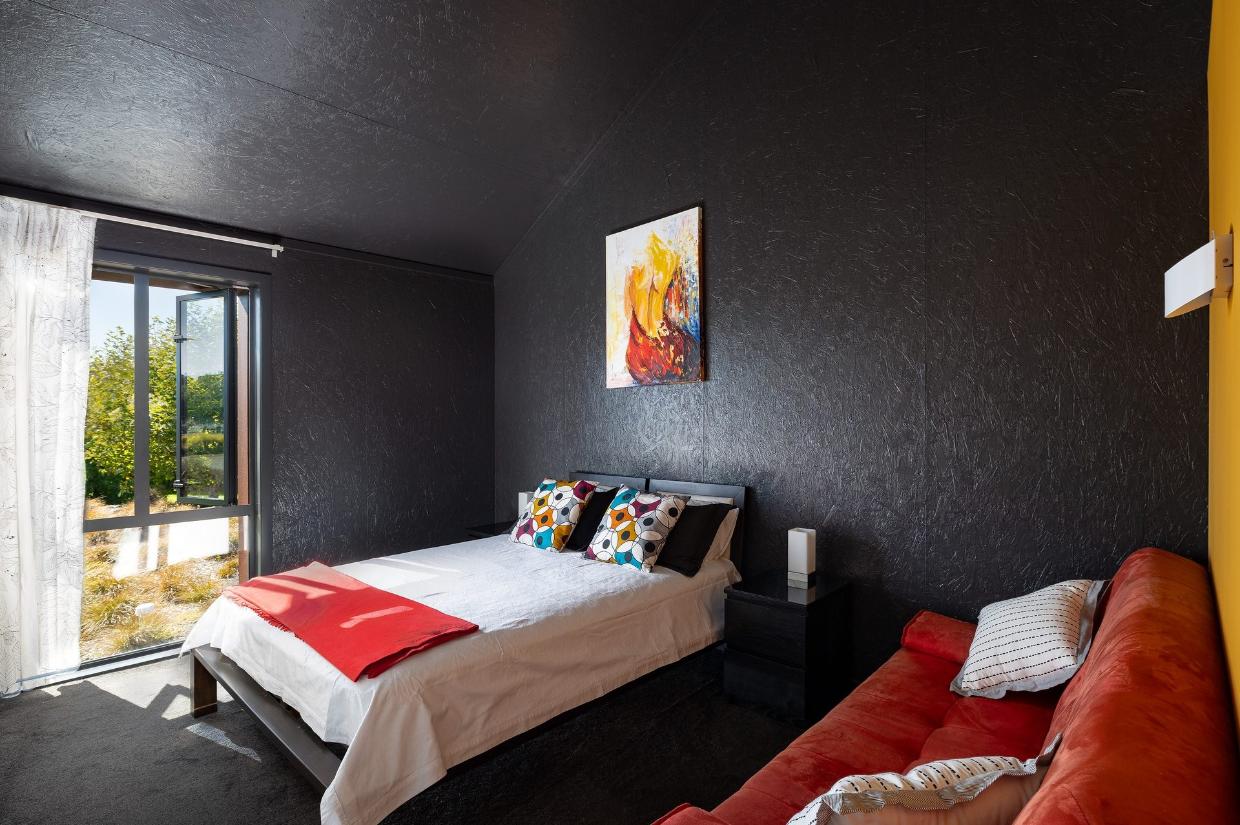
The black walls and ceilings were considered somewhat controversial back in 2017, but have proved to be the perfect backdrop to both the view and the owners’ art collection.
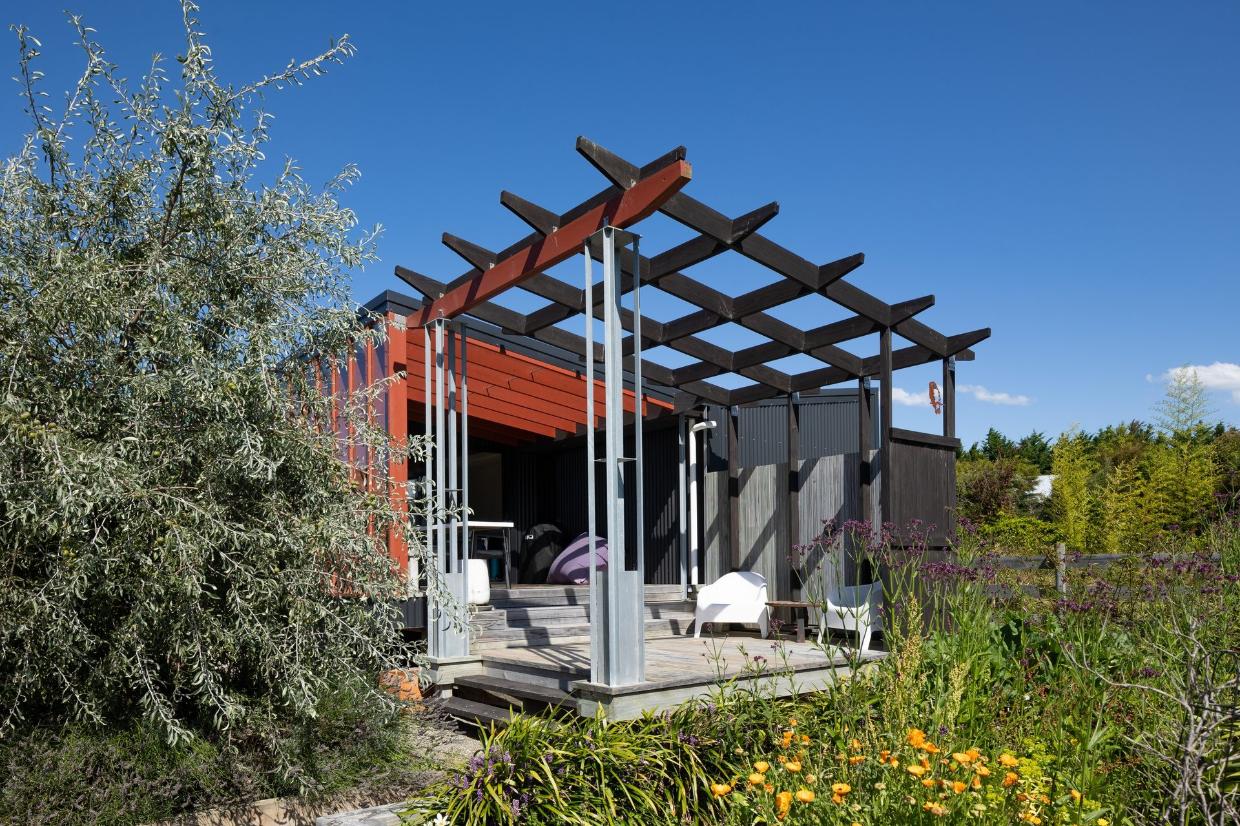
And there’s a mechanical ventilation heat-recovery system for year-round comfort.

Listing agent Simone Henbrey describes the sale as “a rare opportunity to own a piece of design that isn’t simply responsive to its setting — it elevates it, literally and conceptually.”

The property at 10 Johnstone Loop, Tasman, Nelson is listed with a deadline sale date of March 12, 2026. But Henbrey says there are no open homes because she would be “inundated” with people wishing to look through the landmark house.

There is a separate self-contained apartment on the section with its own deck.
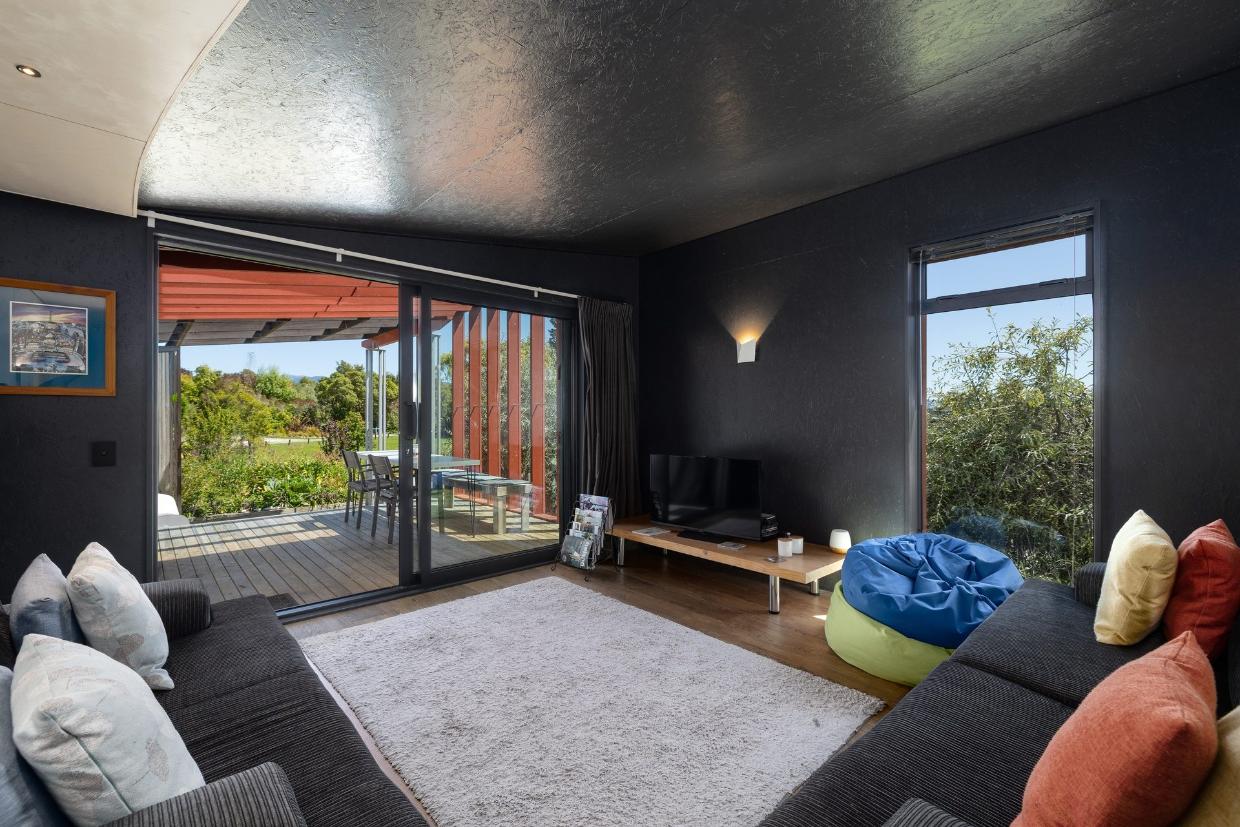
The apartment is also painted black.

The property has an RV of $1.58 million.

Most Properties, More Choice
Explore endless possibilities on NZ's favourite property app.
Download on iOS Download on Android

Author

Colleen Hawkes Colleen Hawkes
Stuff
Journalist specialising in property, housing, architecture and design stories.