Explore
It was so run-down they struggled to get a mortgage, but these first-time buyers saw something others didn’t
First-time buyers transform a neglected 1959 Hastings home into a Mid-century Modern gem.


AI summary
First-time buyers Amy Pennington and Nicholas Dunning transformed a neglected 1959 Mid-century Modern home in Hastings. Despite its poor condition making a mortgage difficult, they saw potential in the Modernist design by architect Bruce Mackersey.
The complete renovation included a new roof, wiring, and relining the interior with okoume hardwood. They restored polished concrete floors and used a Bunnings kitset kitchen for a budget-friendly finish. The unique, fully restored property is now for sale.
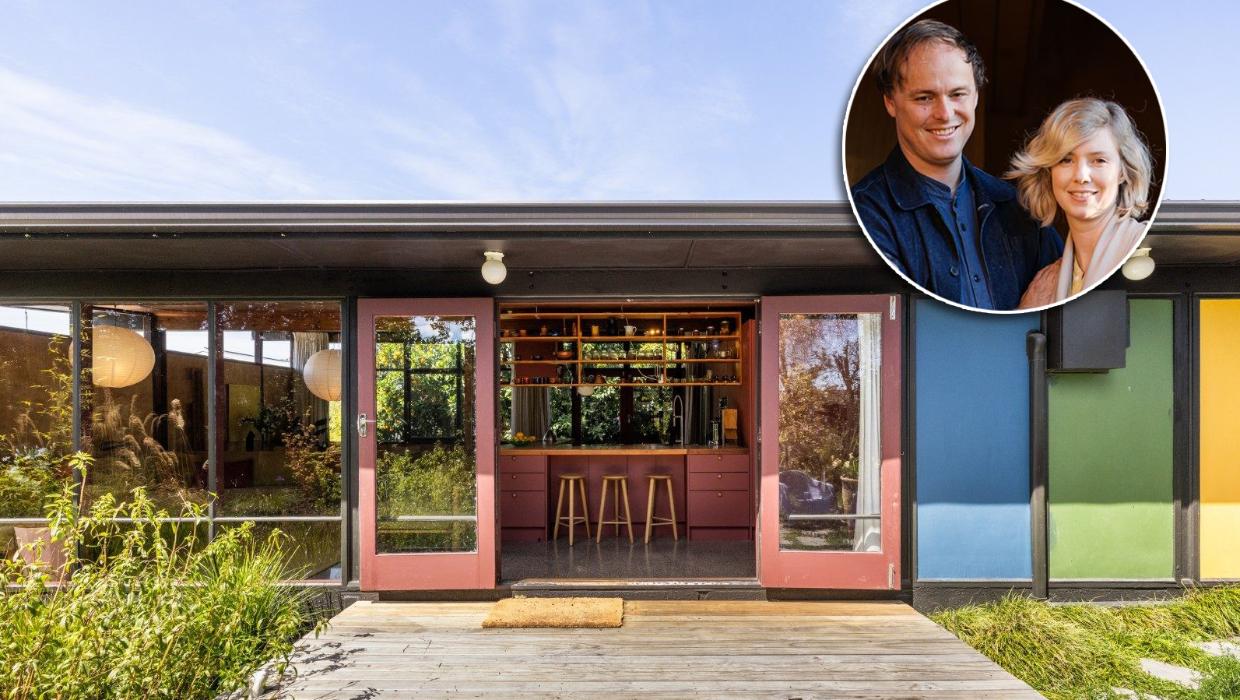
“It was pretty run-down, and the electricity was only working in half the house.” Those words from first-home owners Amy Pennington and Nicholas Dunning were an understatement.
The 1959 Mid-century Modern house in Hastings that caught their eye three years ago was also leaking and “generally decayed”.
“There wasn’t much interest in it, particularly at a time when the market was starting to go down and building prices were going up,” Dunning says. “I guess there wasn’t really the appetite for a large-scale renovation.”
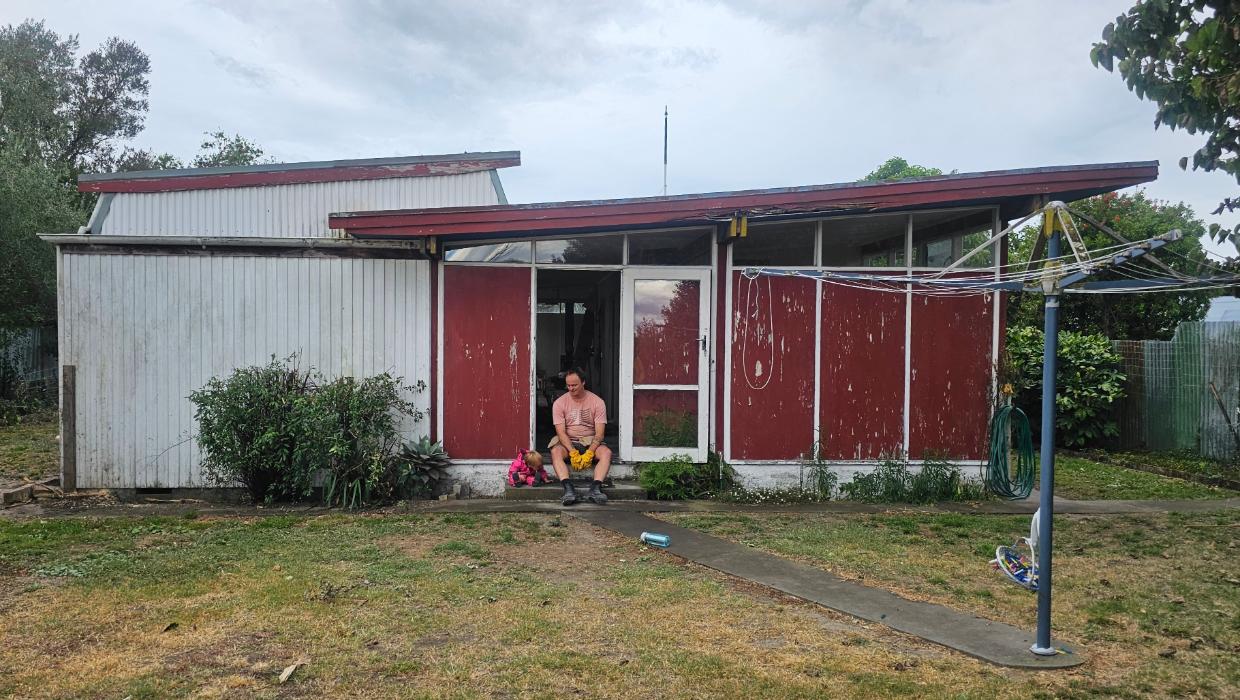
Before: The house was in such poor condition, the couple struggled to get finance. Photo: Supplied
But Dunning, an architectural designer with OTO Group Architecture, and Pennington, an estate agent, could see the potential. “Behind all the layers of decay and clutter was a really cool, structural Modernist house. We loved that the house was about three-quarters glass, and we loved the clerestory windows that let in so much natural light.”
“The authenticity of the materials and simplicity of form” of Modernist houses were key attractions. And the couple was impressed with the original native hardwood timber framing and the mahogany plywood veneer cladding.
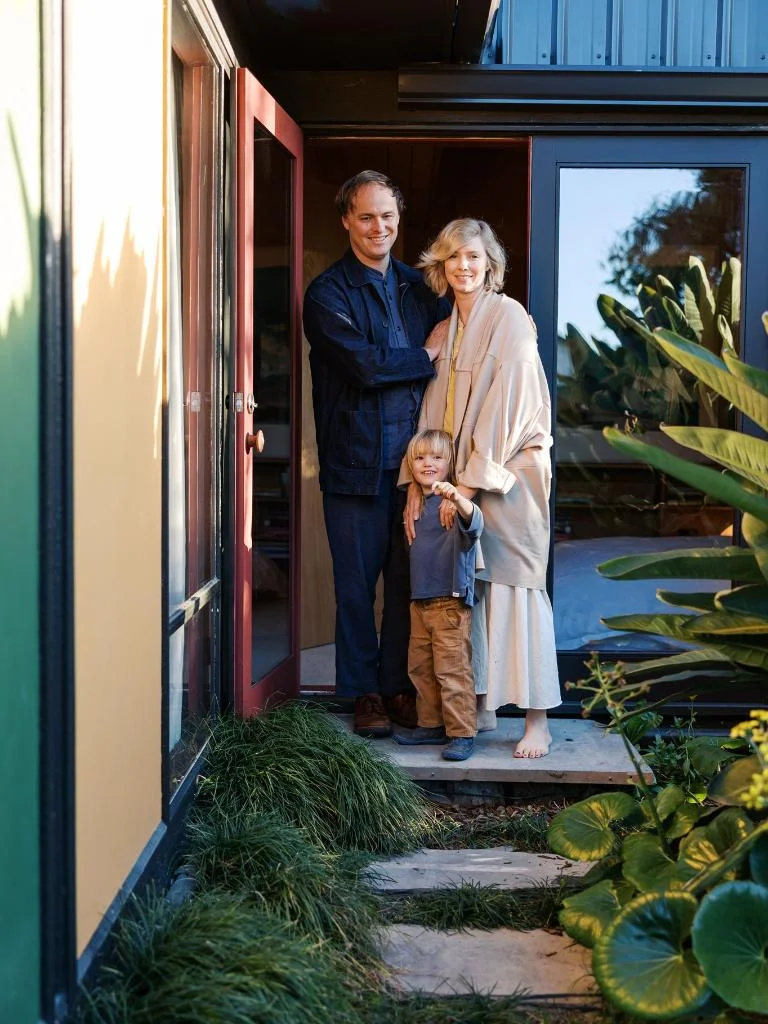
Nick Dunning, Amy Pennington and Oshi have completed the house and plan to do a similar job on a 1975 house in Te Awanga. Photo: Emma Boyd
“However, we struggled to get finance for this house because of the state it was in,” Pennington says. “We were only approved for a mortgage on the basis that we replaced the whole roof.”
As planned, the couple first reroofed and weatherproofed the three-bedroom house. And then they redid the plumbing and the electricity, and relined the entire interior with beautiful okoume hardwood veneer, with Dunning doing much of the labour.
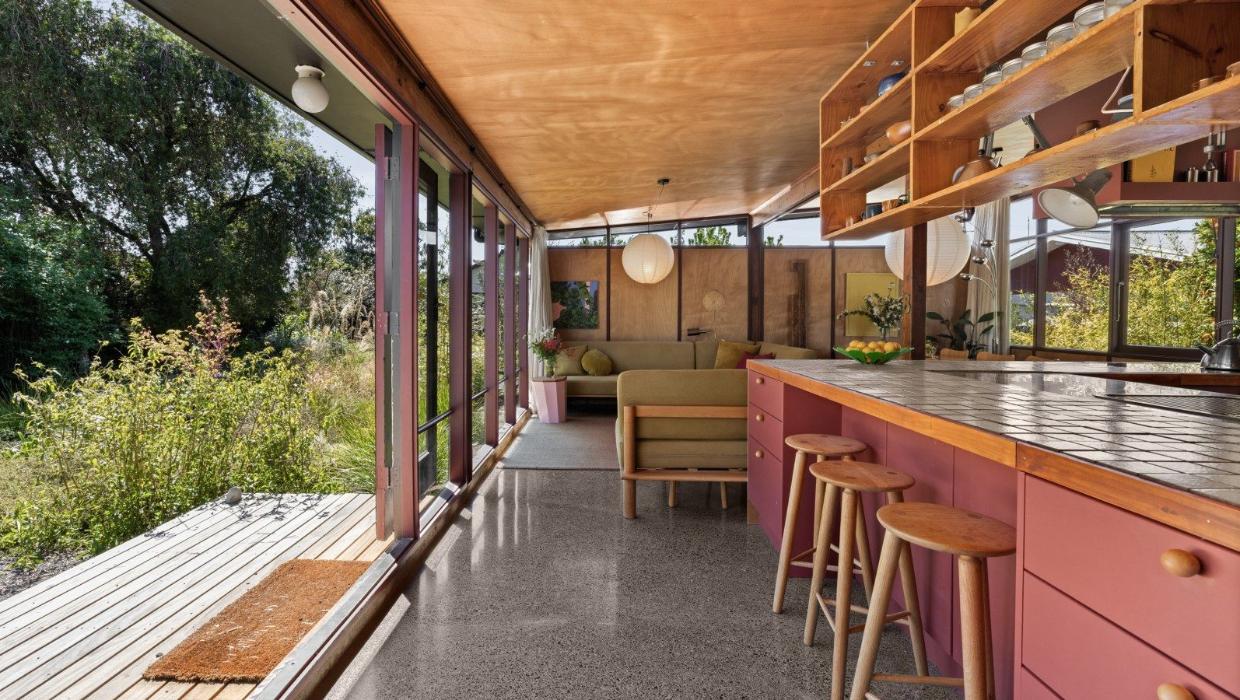
The house opens to the new deck at the rear. The shelves were built by Dunning from Douglas fir found on the property. Photo: Tremains
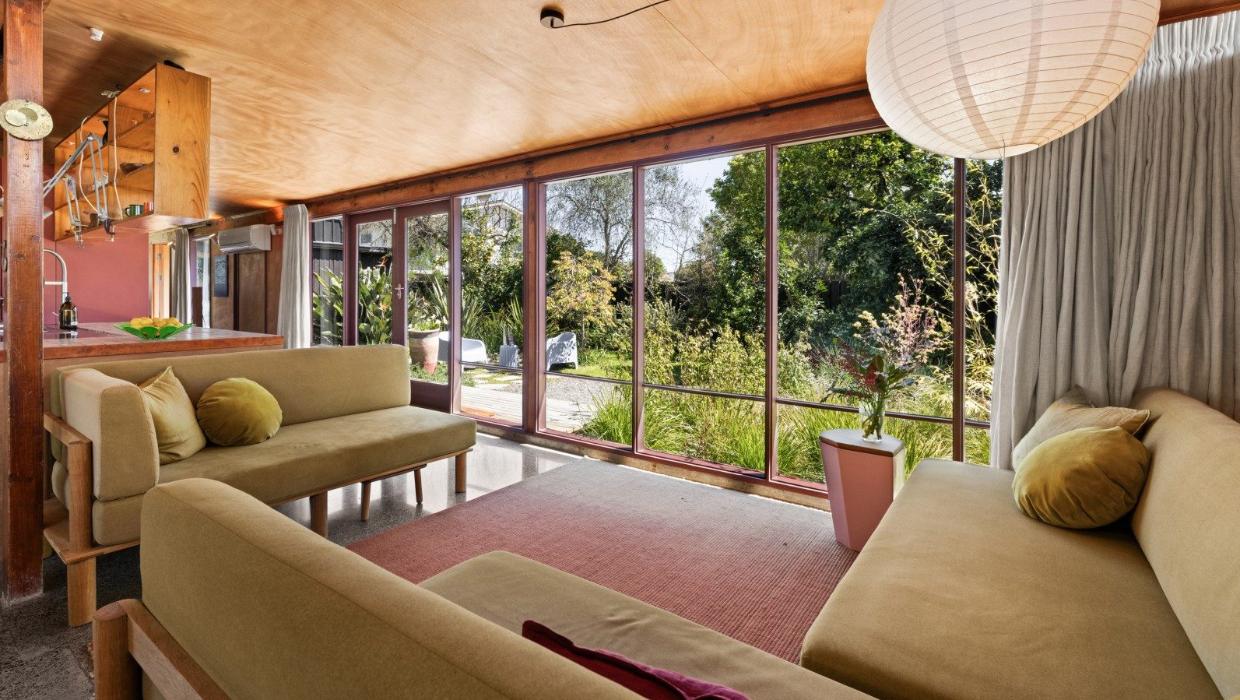
Every wall and ceiling in the house was replaced with okoume timber ply, which enhances the natural setting. Photo: Tremains
“There was a lot of smoke and mould damage, so we stripped everything back to the structural timber [before insulating and relining the interior]. We know we are drawn to the warmth and softnesss [of timber] - our brain chemistry is influenced by having natural materials around us,” he says.
They discovered, from the daughter of the couple who commissioned the build, that the house was designed by Nelson architect Bruce Mackersey, a cousin of John Mackersey who founded the local construction firm of the same name.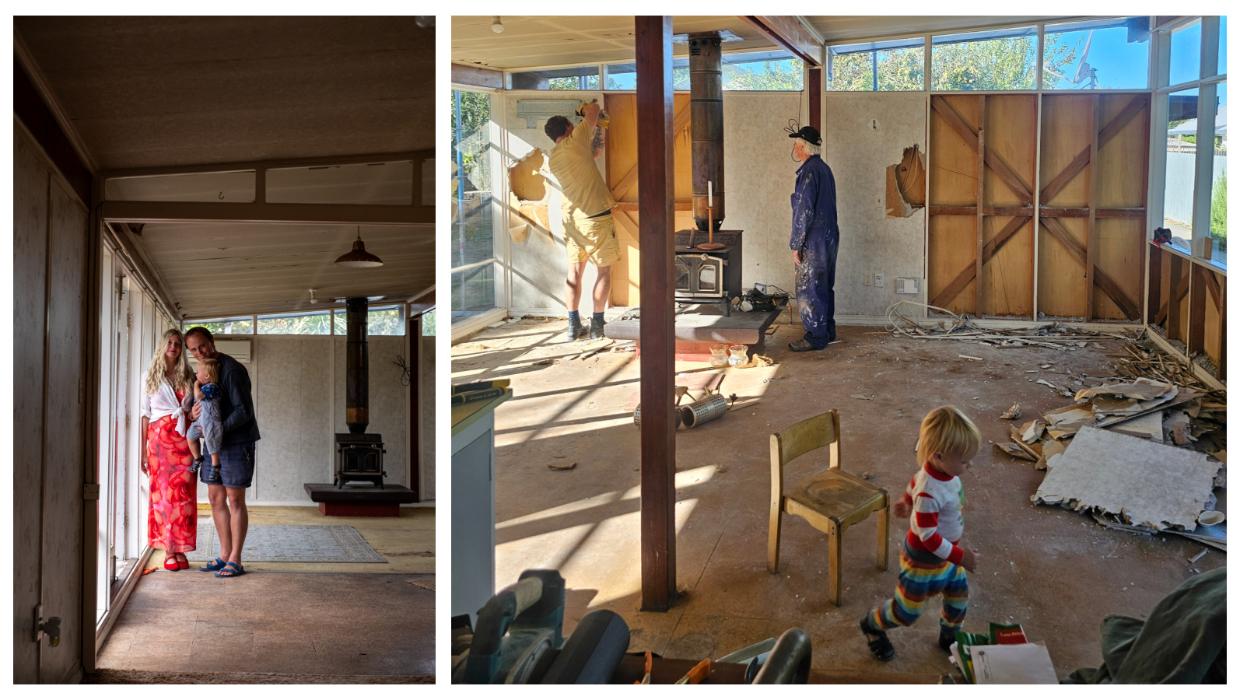
Before: Pennington and Dunning knew the house was a great example of Mid-century design, but it was 65 years old, with not much maintenance. Photo: Supplied
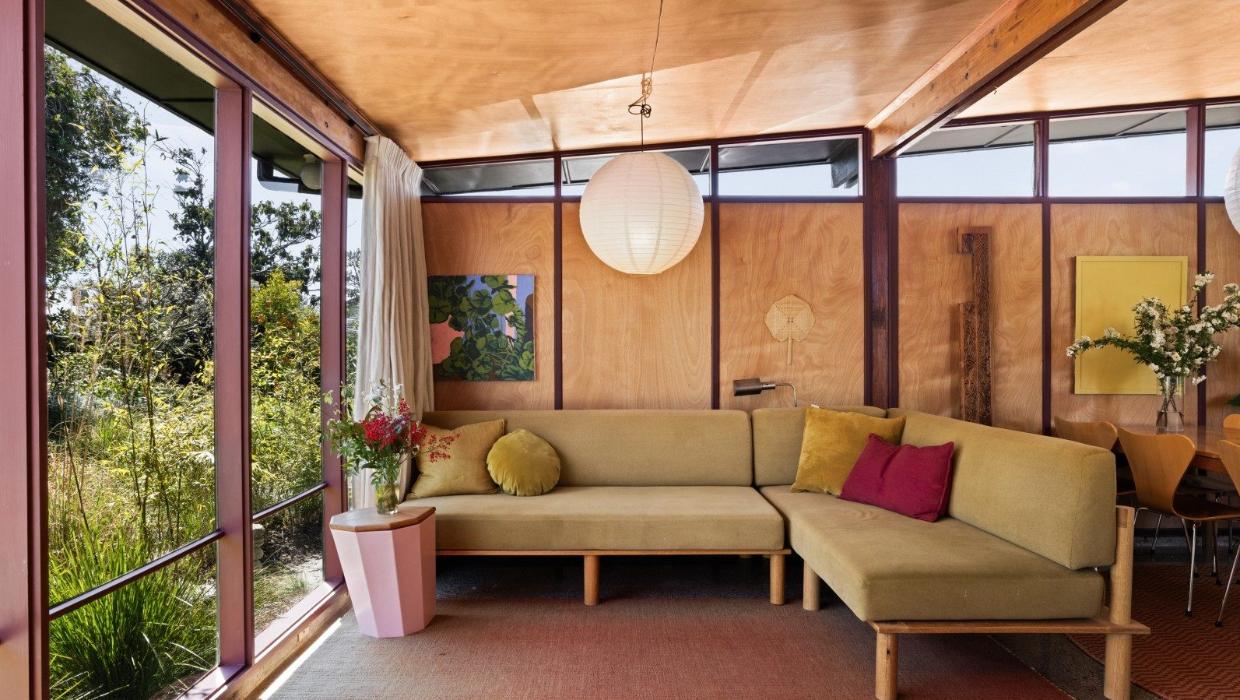
After: Most of the original windows remained intact. The couple say they “decolonised the lawn” introdcuing wild flowers and curves to the landscape. Photo: Tremains
“This house would have been really striking and probably even a bit of an alien back in the ‘50s, because it’s very California modern,” Pennington says.
They couple even reintroduced colour to the exterior - the front panels were originally red and white, which gave the house a Scandinavian feel. “We were inspired by a Mid-century house called the Frost House in the US, that uses colour in a really cool way,” Pennington says.
While most of the exterior is painted in Resene Bokara Grey, the panels are now red, blue and yellow, and the interior joinery features Aalto Inscription, “a rich, ox-blood red”.
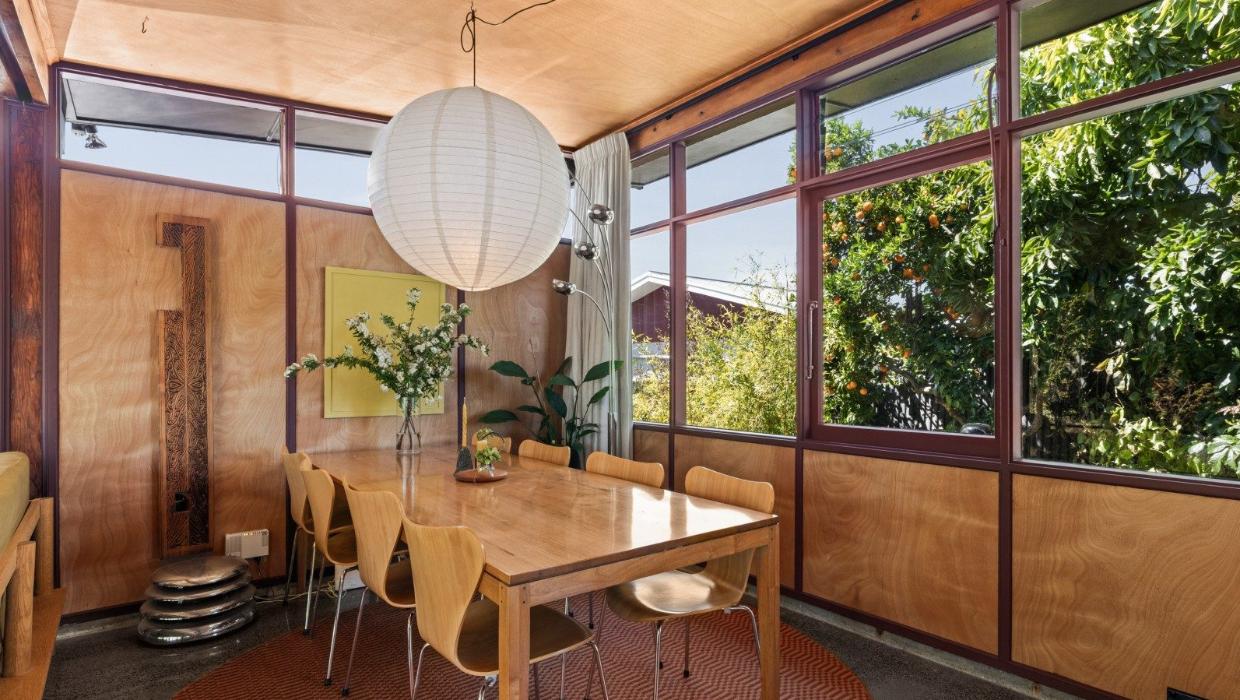
There is greenery out every window - the section is a massive 1194m2 and borders a park with mature oak trees. They have 49 fully grown fruit trees on their land. Photo: Tremains
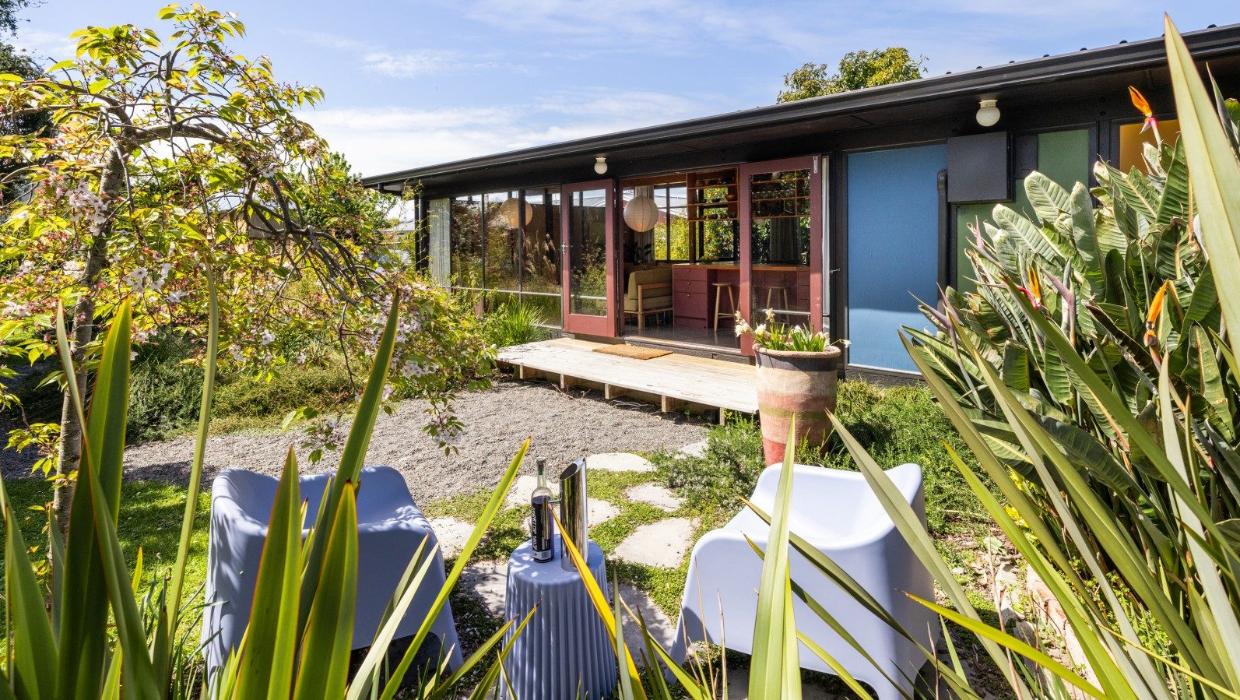
The crazy pavers were also found on the property - they were hunks of slate left leaning against a fence. They help to visually soften the straight lines of the architecture. Photo: Tremains
Working to a tight budget, the pair kept the interior simple - the kitchen was a kitset from Bunnings that they painted themselves. “Less is more,” Dunning says. “You don’t have to over complicate things by doing too much.”
However, they did put some new interior walls and doors in place - the house originally had Japanese-style screens separating the bedrooms. And the beautiful polished concrete floors were originally covered over with cork tiles that were “slowly composting”.
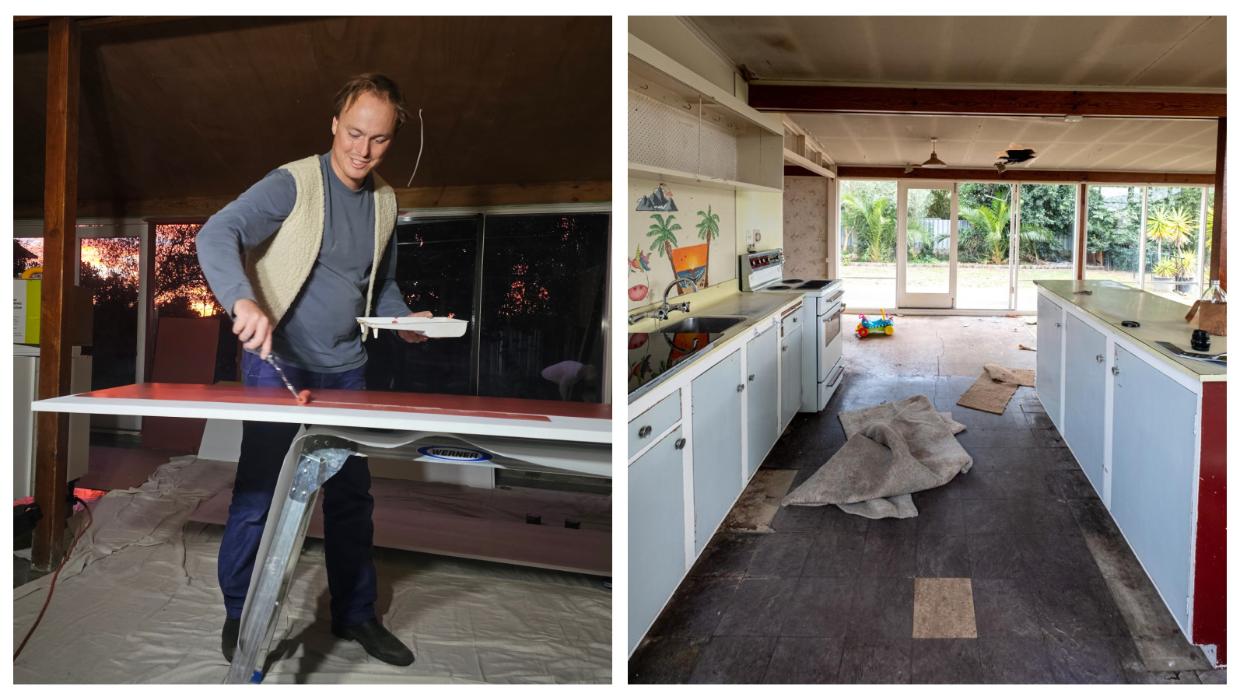
Work in progress: Dunning paints their kitset Bunnings kitchen, which replaces the original ‘50s one at right. Photo: Supplied
“We ground those back and these beautiful river stones popped up,” Dunning says. “And Amy had semiprecious lapis lazuli stones that we filled the cracks with.”
The couple is now selling their “work of art”, because they literally want to do it all again with a larger home - they have bought a house built in 1975 in Te Awanga.
They have listed the property at 806A Gordon Rd, Raureka, Hastings with Louise Addis of Tremains Hastings and Havelock North. It is for sale by negotiation.
This article was originally published by stuff.co.nz
The transformed Mid-century kitchen design


The simple kitset kitchen has been given new life with painted cabinetry in a rich red tone, complementing the home’s warm timber interiors.
Inside the Mid-century Modern Hastings home
Author
Other articles you might like