Feature article
Quirky and colourful: ‘It’s almost like stepping into Alice in Wonderland’
This colourful Kelburn home has quirky architecture, three levels, city views and a much-loved history.


AI summary
A unique Kelburn home, designed by architect Ross Brown in 1982, is now on the market. Described as magical like "Alice in Wonderland," this colourful property offers expansive city and harbour views.
With a rich history as a beloved family home, its key features include:
- Three distinct levels with a double-height sunroom
- Soaring ceilings and extensive timber detailing
- A third-floor studio with a curved ceiling
This quirky architectural gem is listed with Harcourts.
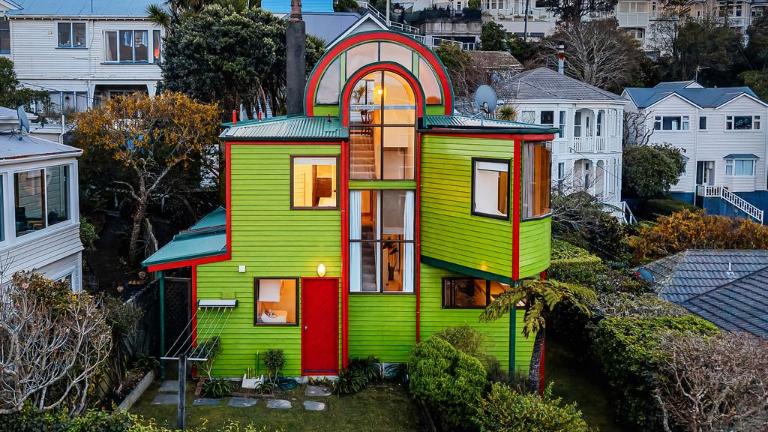
Could this be the most talked-about house in Wellington? It was back in 1982 when it was designed by owner-architect Ross Brown - it sparked interviews everywhere.
And it has lost none of its magic in the intervening 44 years. The Kelburn house has just been listed for sale, and Juliet and Victoria Ferguson, daughters of the late owner Ross Ferguson, spent their teenage and young adult years here. They say it continues to thrill the next generation.
“Seeing our children experience the same sense of wonder we felt growing up has been one of the most rewarding things about returning to the house, and it makes us appreciate it even more,” says Victoria Ferguson.
“My daughter Annabel (2) and Juliet’s daughter Frida (5) absolutely love staying, and are completely enchanted by the house - its character, spaces and sense of adventure.
“To them, the house feels magical, almost like stepping into Alice in Wonderland. Every room seems to offer something new to discover, and they delight in exploring its different levels, hidden corners and stunning outlooks.”
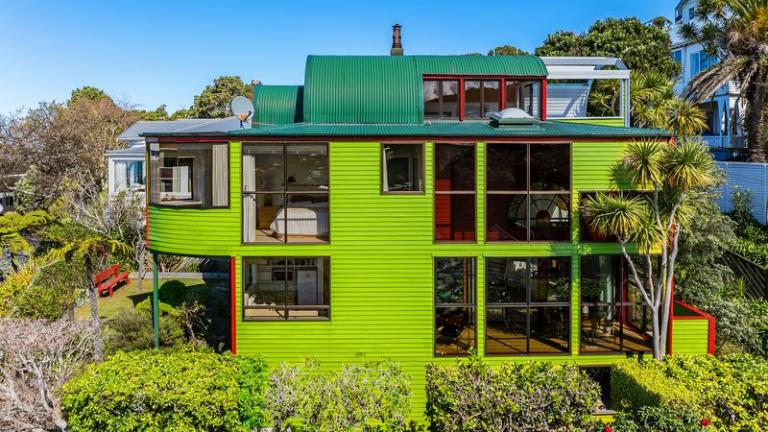
The house in Glasgow Street is going to auction on October 9. Photo: Harcourts
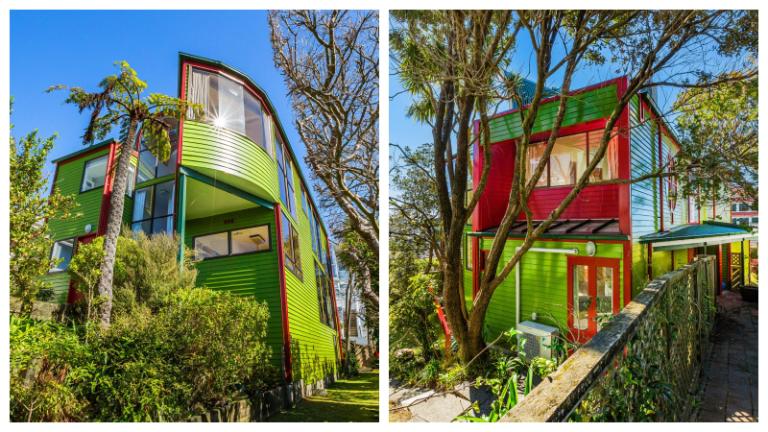
Victoria and Juliet Ferguson, who grew up here, say it has been wonderful seeing their young daughters make their own memories. Photo: Harcourts
Victoria says her father had been interested in buying the house when it was listed the first time (1991), but could not afford it at the time (he bought it in 2004).
“He loved the house because of the influence of his parents. His mother, Dorothy Ferguson, was a fine artist who inspired his appreciation for colour and architecture. His father, John Ferguson, owned a building company and was responsible for many interesting architectural buildings around Dunedin.
“While Dad owned the house, it reflected a maximalist style and was filled with paintings by notable artists - many passed down by Dorothy and others he acquired himself, as well as pottery, colourful rugs, and sculptures. Although John and Dorothy had passed away before Dad bought the house, I believe he saw it as a way of staying connected to them and preserving their essence.”
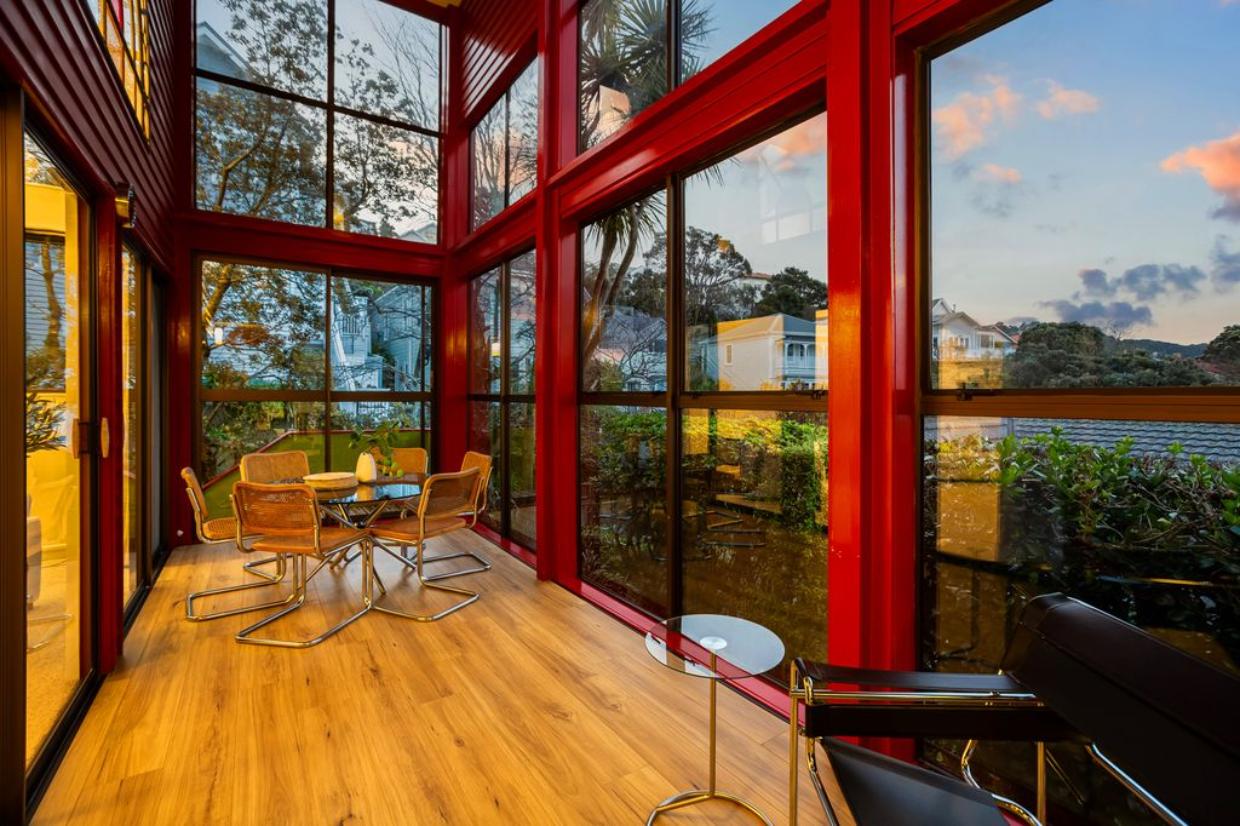
The double-height sunroom is off the living area. Photo: Harcourts
"Our neighbours became lifelong friends. Sharing dinners, drinks and celebrations was simply part of everyday life. Friends and neighbours regularly drifted between homes, creating a wonderful sense of connection."
There is, of course, a lot more to the three-bedroom house than its brightly painted green and red exterior. The contemporary architecture has also stood the test of time, especially the soaring ceilings, great expanses of glass, and the timber detailing throughout.
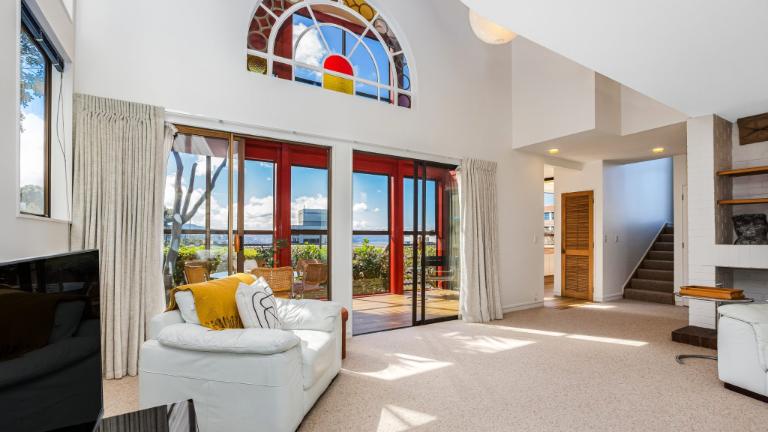
The house has been recently refreshed with new carpet and interior paint. Photo: Harcourts
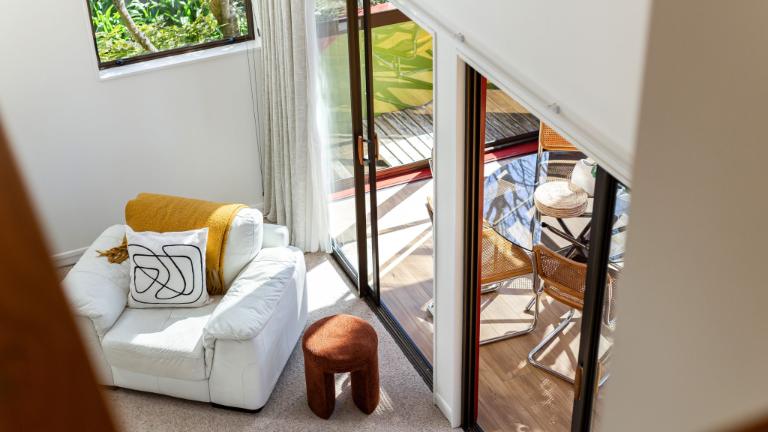
There’s a mezzanine level on the second floor that overlooks the living area. Photo: Harcourts
The house steps up over three levels, providing expansive views over the city and harbour - there’s even a double-height sunroom.
“One of our favourite spaces was the third floor,” Victoria says. “During our school and university years, it became our getaway, a place where we spent countless evenings with friends, enjoying the company, the views, and the feeling that we were part of the city below while still having our own private retreat.”
That room on the third floor is believed to have been the original architect’s studio. It has a dramatic curved ceiling and its own small balcony.
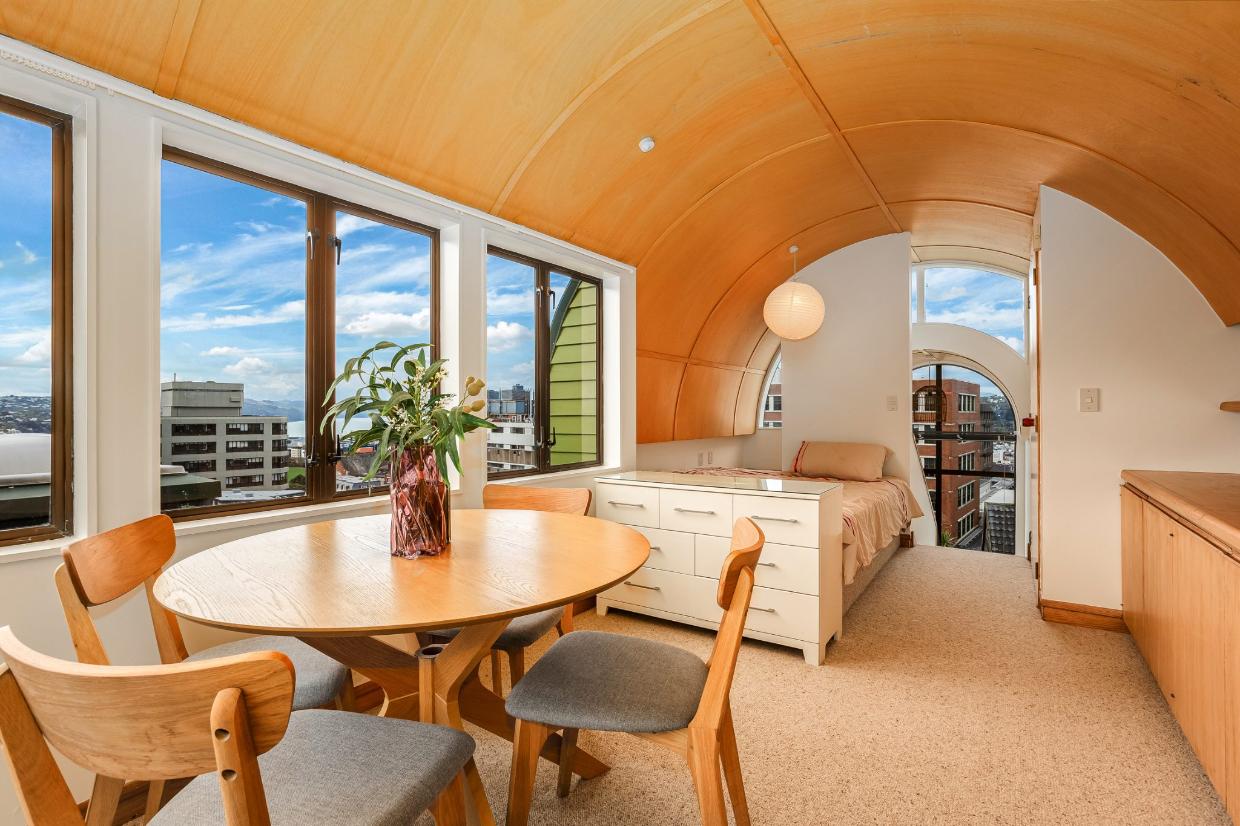
This was the favourite hangout for the Ferguson girls when they were teens. It is believed this was the architect’s studio. Photo: Harcourts
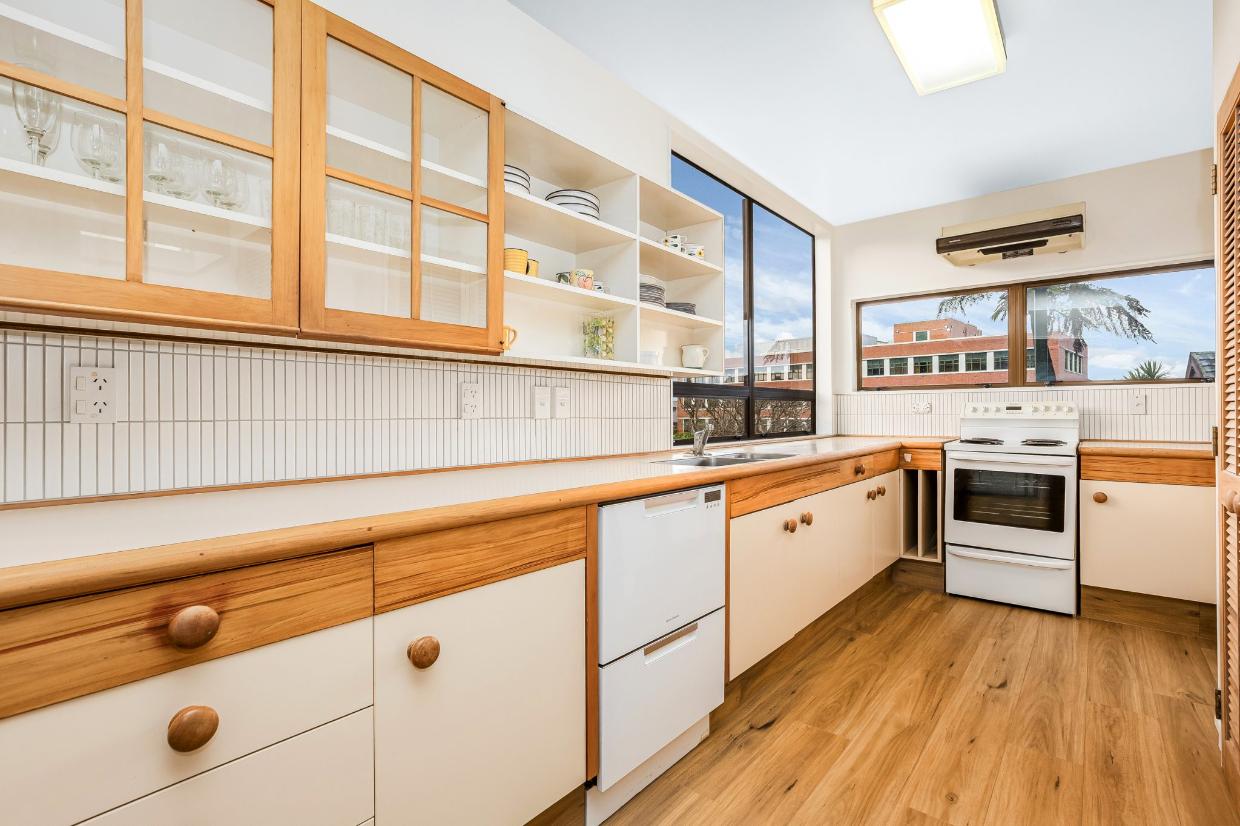
Everything has been well maintained in the house, including the original ‘80s kitchen. Photo: Harcourts
The kitchen retains its ‘80s cabinetry, complete with bullnose timber edge benchtops and louvred timber pantry doors, now providing a period charm. And there’s even a glimpse of the harbour from this main level - the first floor - with wider views from above.
The property, at 26 Glasgow St, Kelburn, Wellington, is listed with Jane Park and Erin Rush of Harcourts, Wellington City. It has an RV of $1.225 million and will be auctioned on October 9, 2026.
This article was originally published by stuff.co.nz
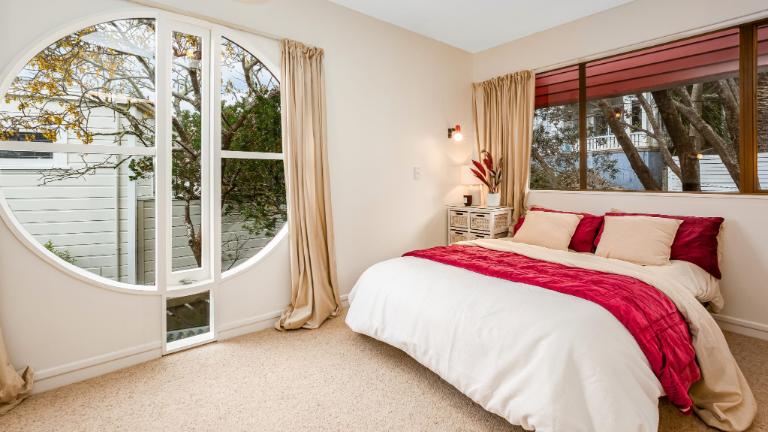
There are quirky features at every turn. Photo: Harcourts
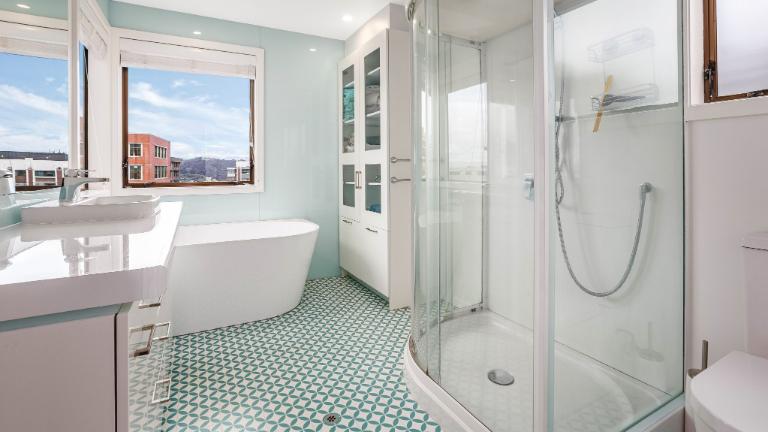
The colour palette on the interior is more subdued than the exterior. Photo: Harcourts
Author
Other articles you might like


