Feature article
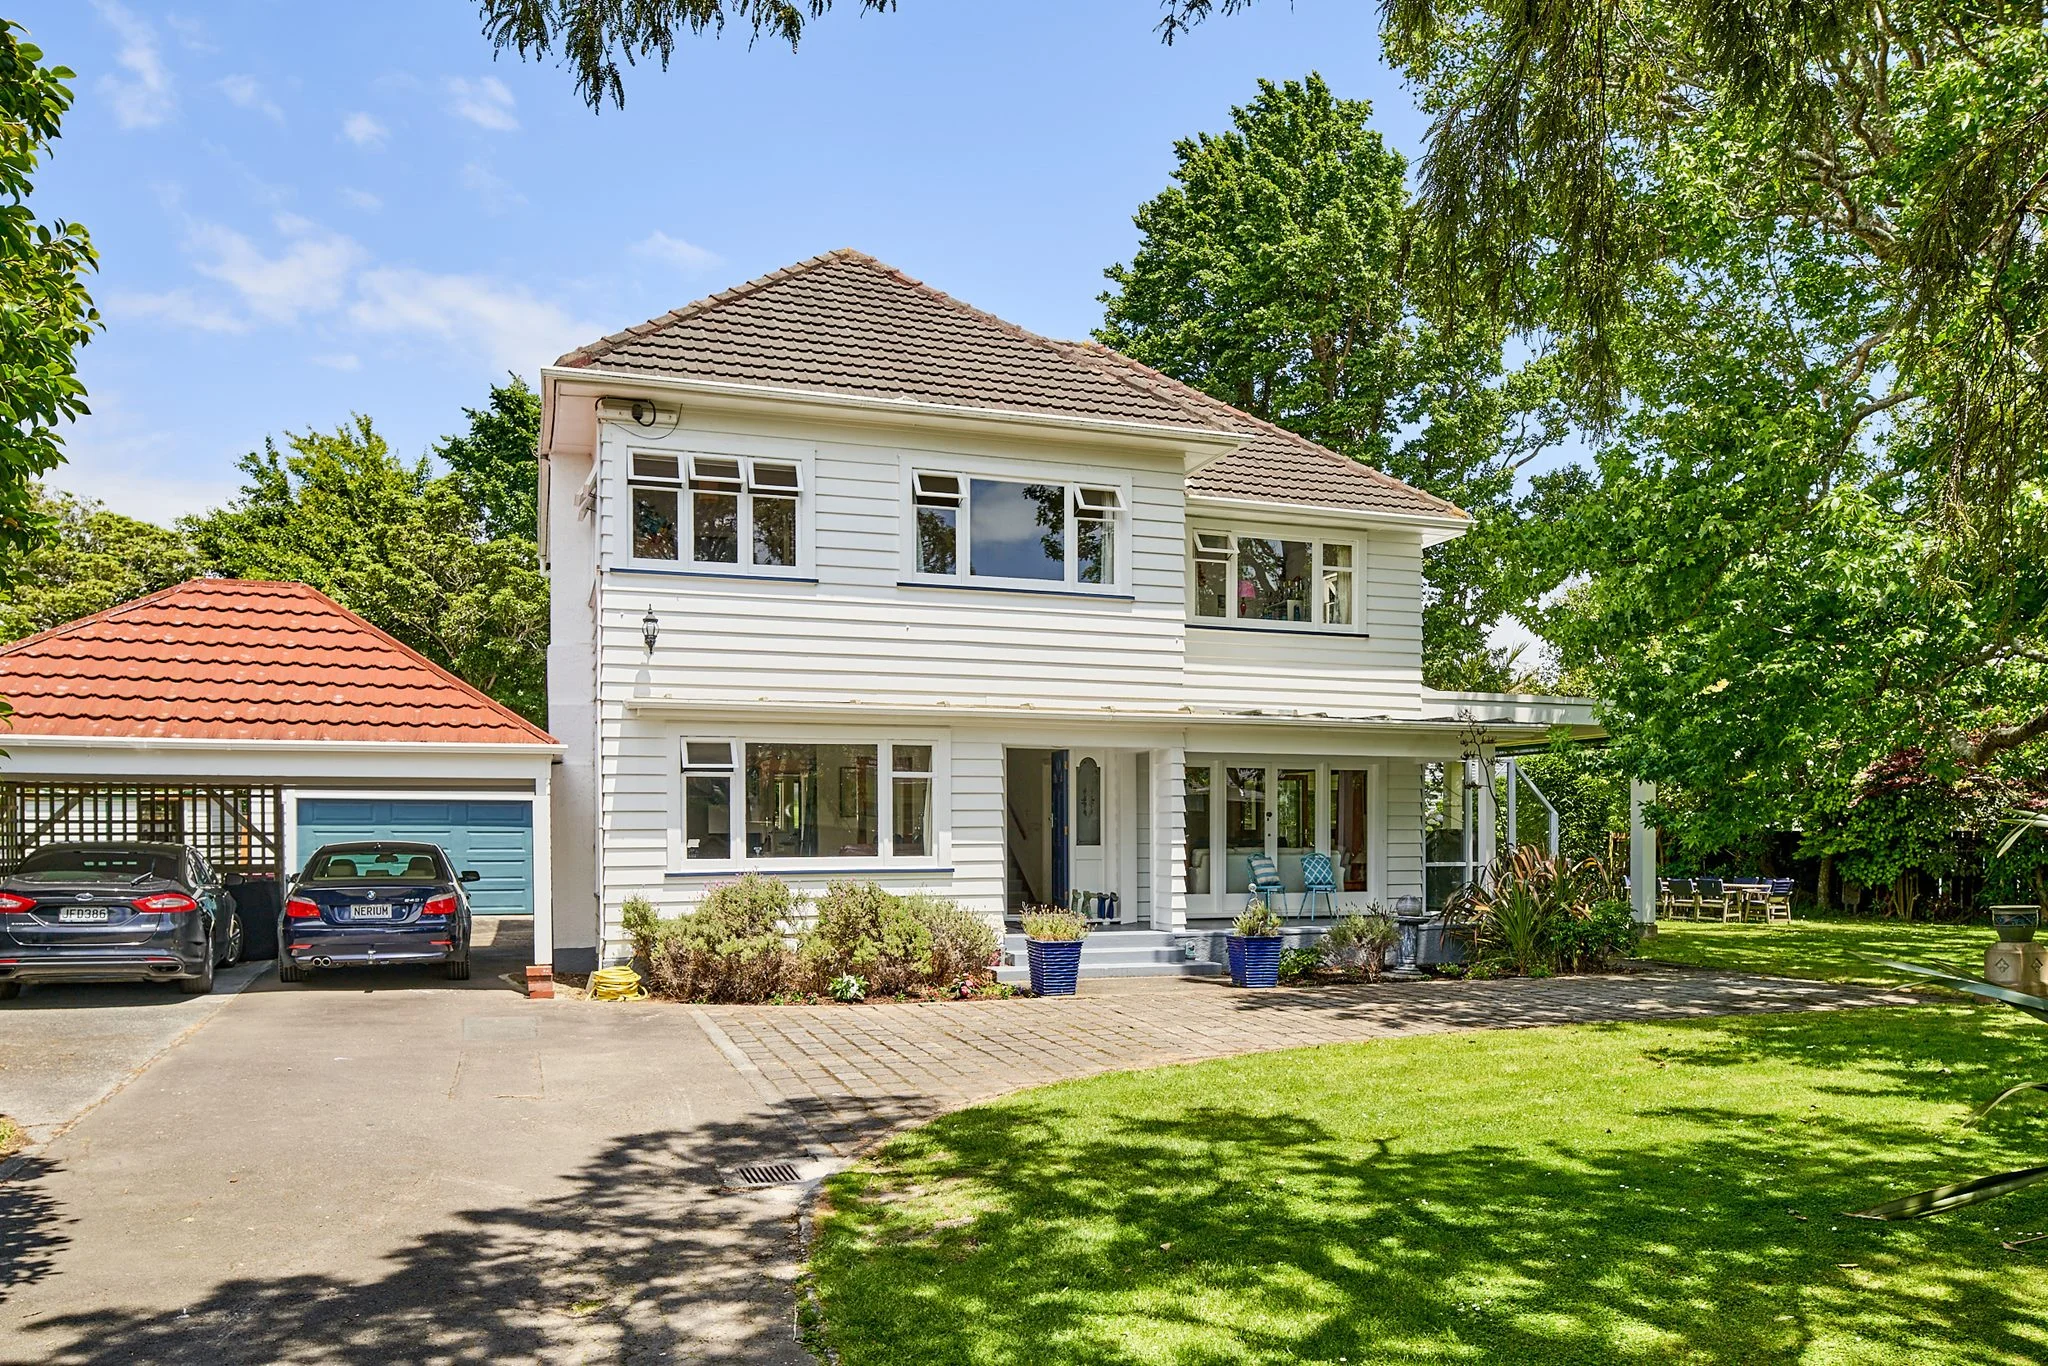
A '50s stucco house in Paekākāriki transforms into a modern family home




We take a look at a 1950s stucco house in Paekākāriki, that's been transformed into a modern weatherboard family home.


AI summary


A 1950s stucco house in Paekākāriki was transformed into a contemporary family home by architects Bonnifait+Giesen. The owner, a builder, completed the renovation over nine years, adding two extensions to the original L-shaped dwelling.
A key feature is the Vitex hardwood rain-screen applied over the old stucco and new additions, creating a cohesive, weathered exterior. The design intentionally reveals the home's history, blending original elements with modern updates like soaring new rooflines and improved indoor-outdoor flow.
Q&A with William Giesen of Bonnifait+Giesen
Author
Discover More

First home buyer stories: from casual browsing to owning a hidden gem in Onehunga
Today's buyer-friendly environment is turning long-held real estate dreams into reality. Just ask Diana Ahumada.
Hidden in plain sight: The Westmere fortress built for ultimate seclusion
This award-winning build proves you don't have to leave central Auckland to find complete quiet.


Search
Other articles you might like