Feature article
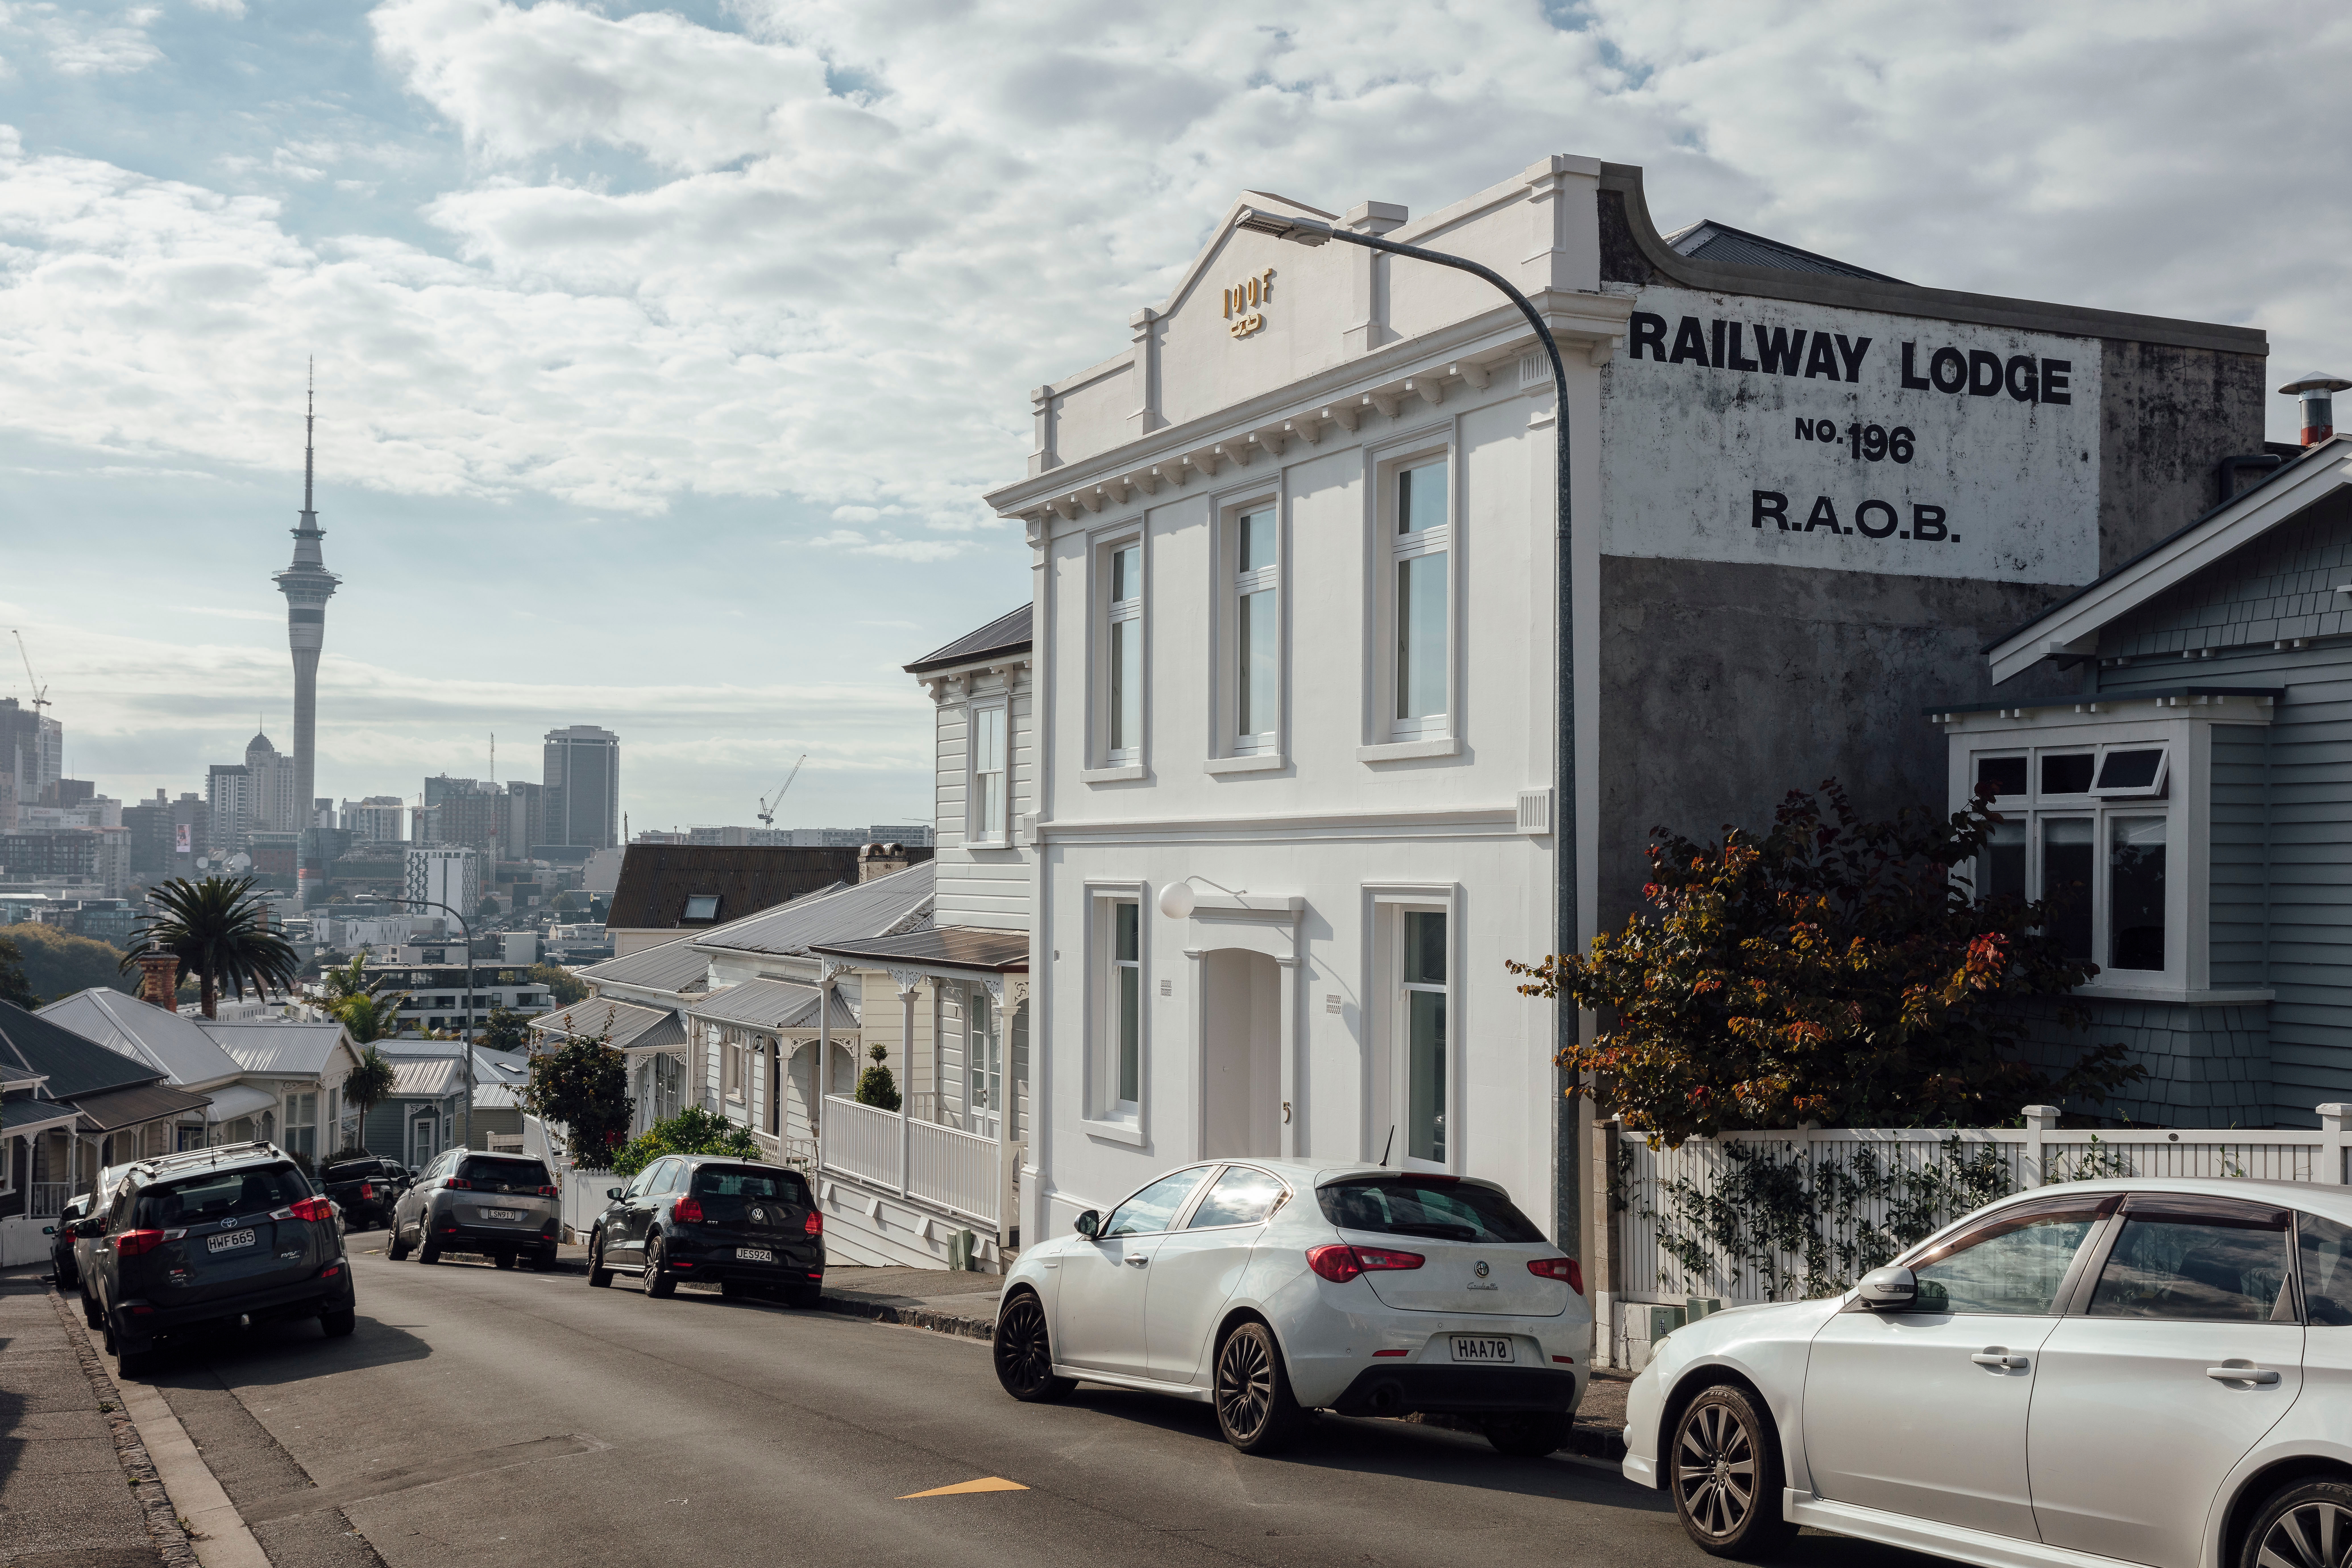
The full story of Jess Britten’s heritage hall upgrade
With Dorrington Atcheson Architects.


AI summary
Jess Britten and Warren Durling transformed a dilapidated 1907 Ponsonby heritage hall into a unique family home. Working with Dorrington Atcheson Architects, they planned a two-stage renovation, first focusing on essential structural upgrades to create a livable four-bedroom space.
The project honours the building's character with a textural, neutral palette. By resourcefully sourcing secondhand materials, including furniture from Trade Me, the couple saved money for fundamental finishes, successfully blending heritage charm with modern family comfort.
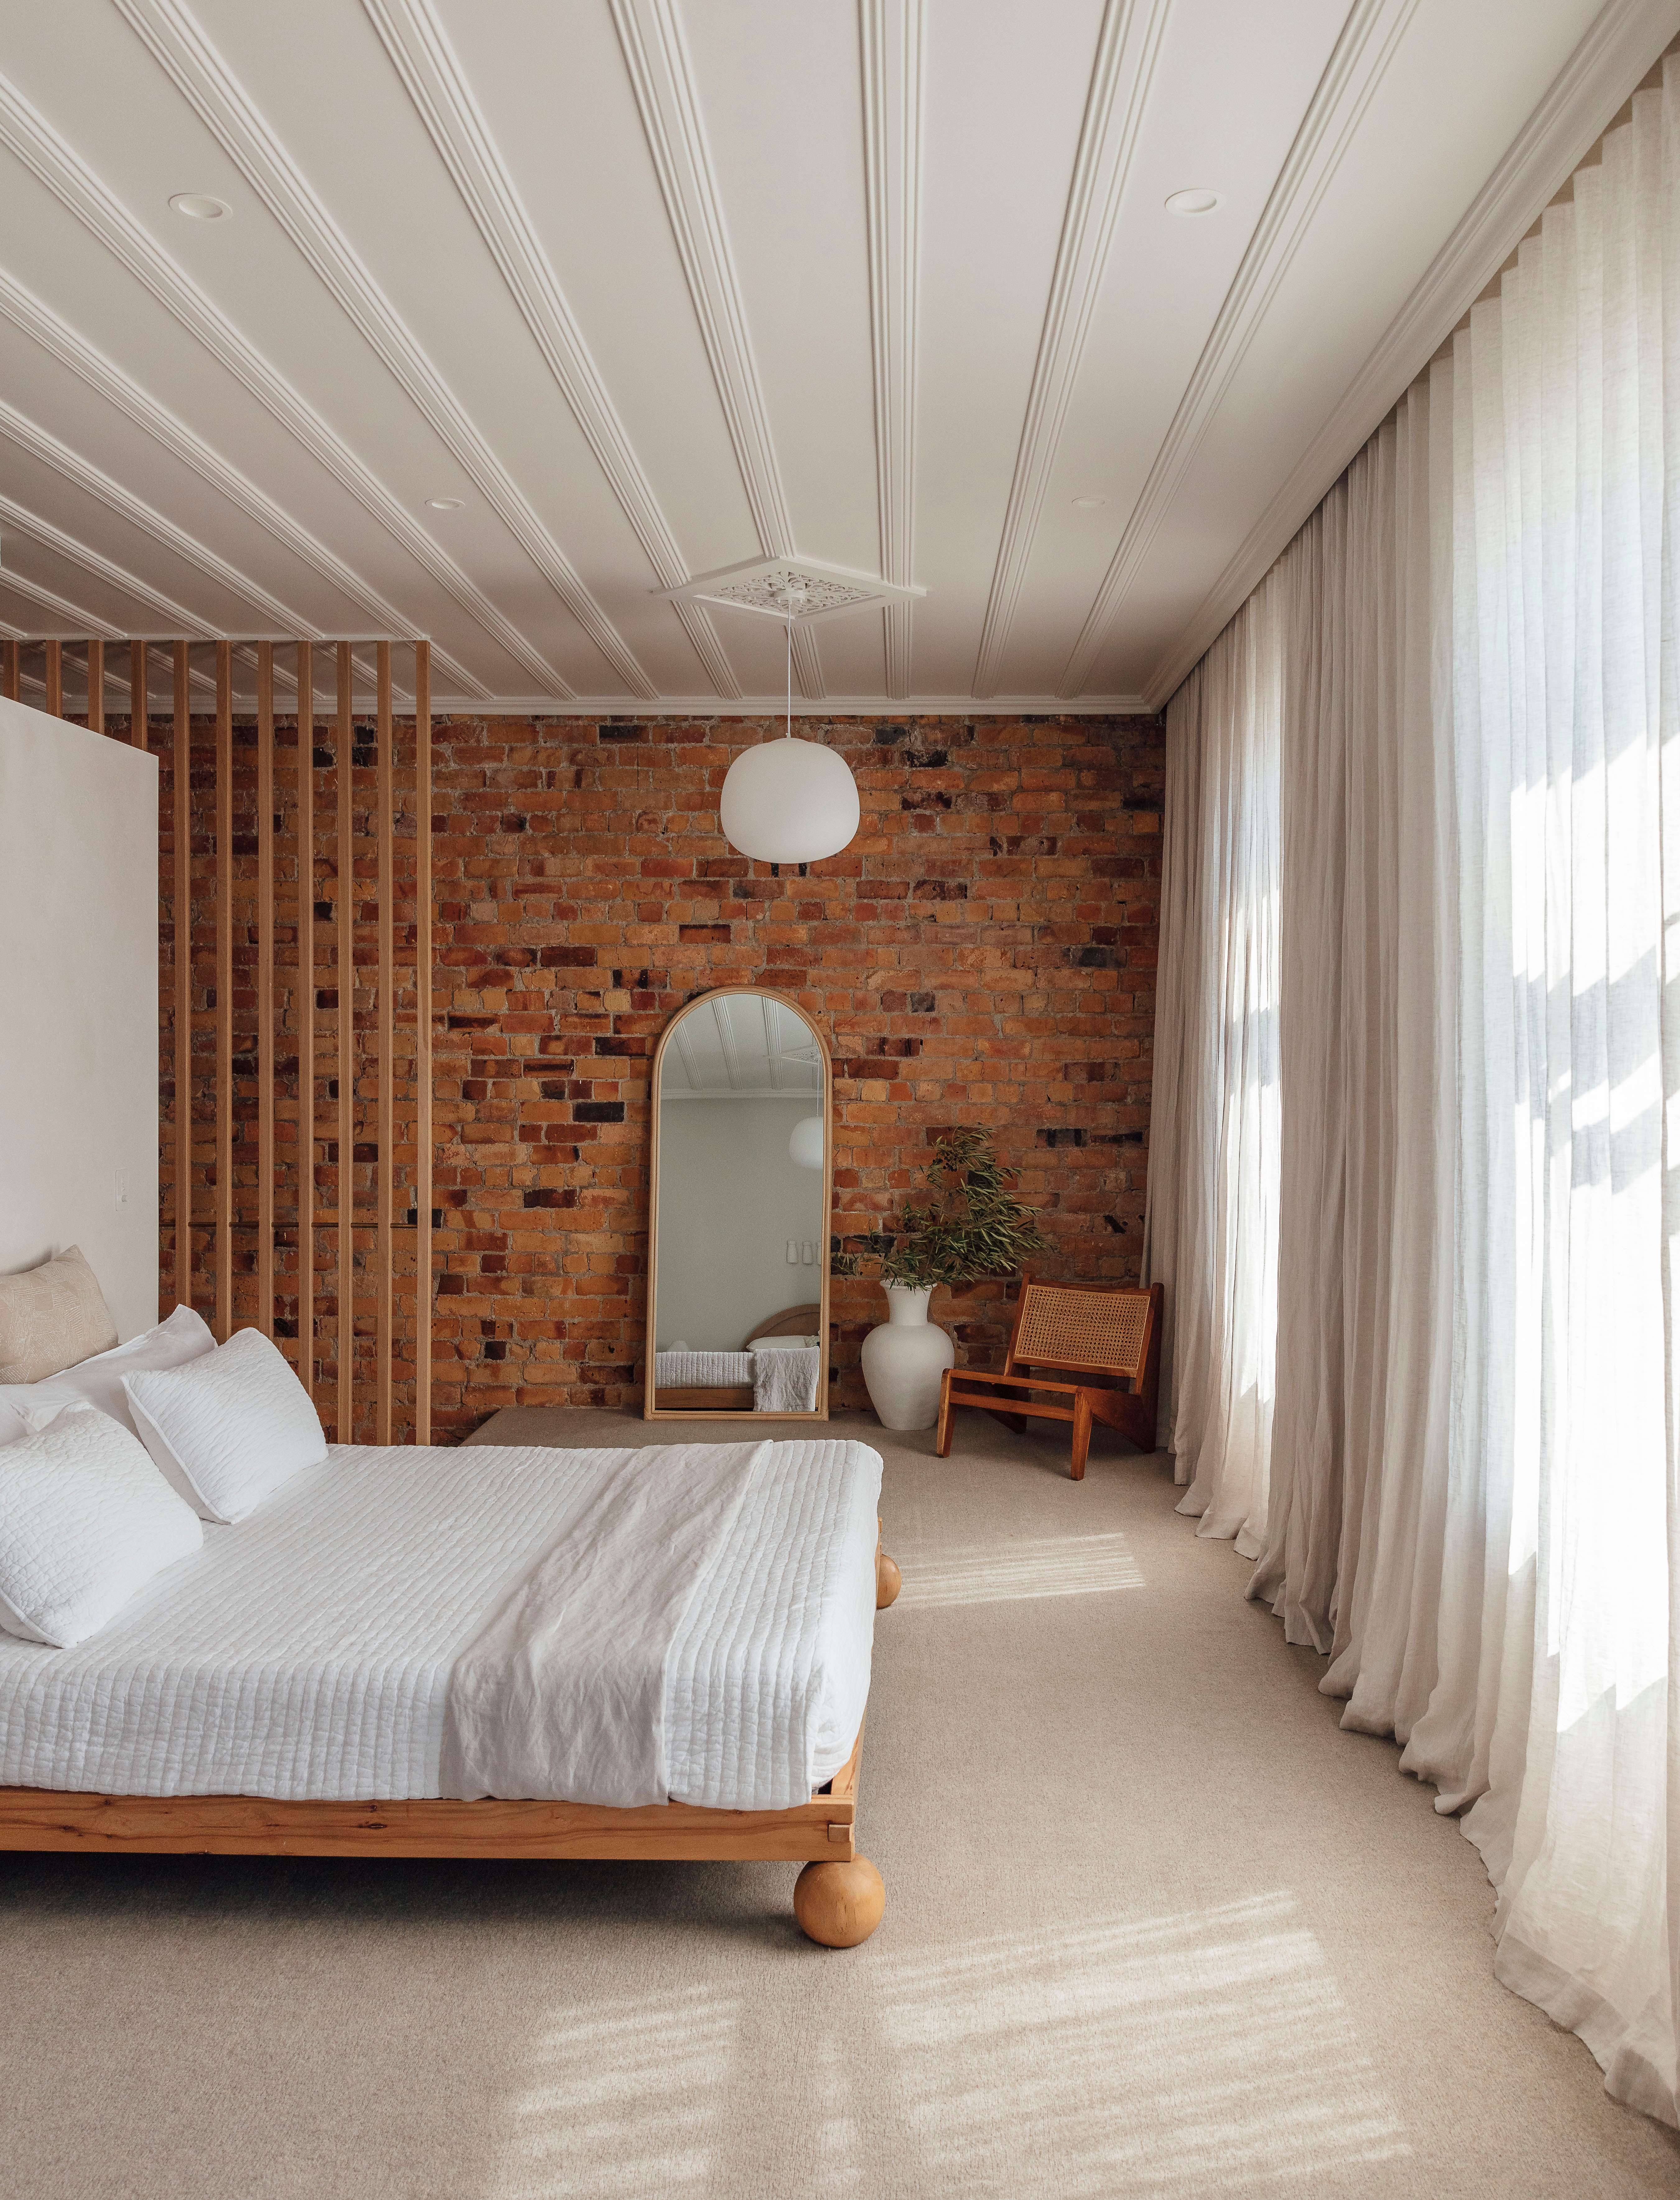
Pillowcases by Penny & Bennett and linen from Wallace Cotton dress the bed, another Trade Me score that was sanded back from black paint to natural wood. Kyoto linen curtains from James Dunlop Textiles filter the abundant sunlight that streams in through the sash windows. The Mary Arch mirror, large vessel and Hendrix chair are all from McMullin & Co, and the Ollie pendant light is from Mr Ralph.
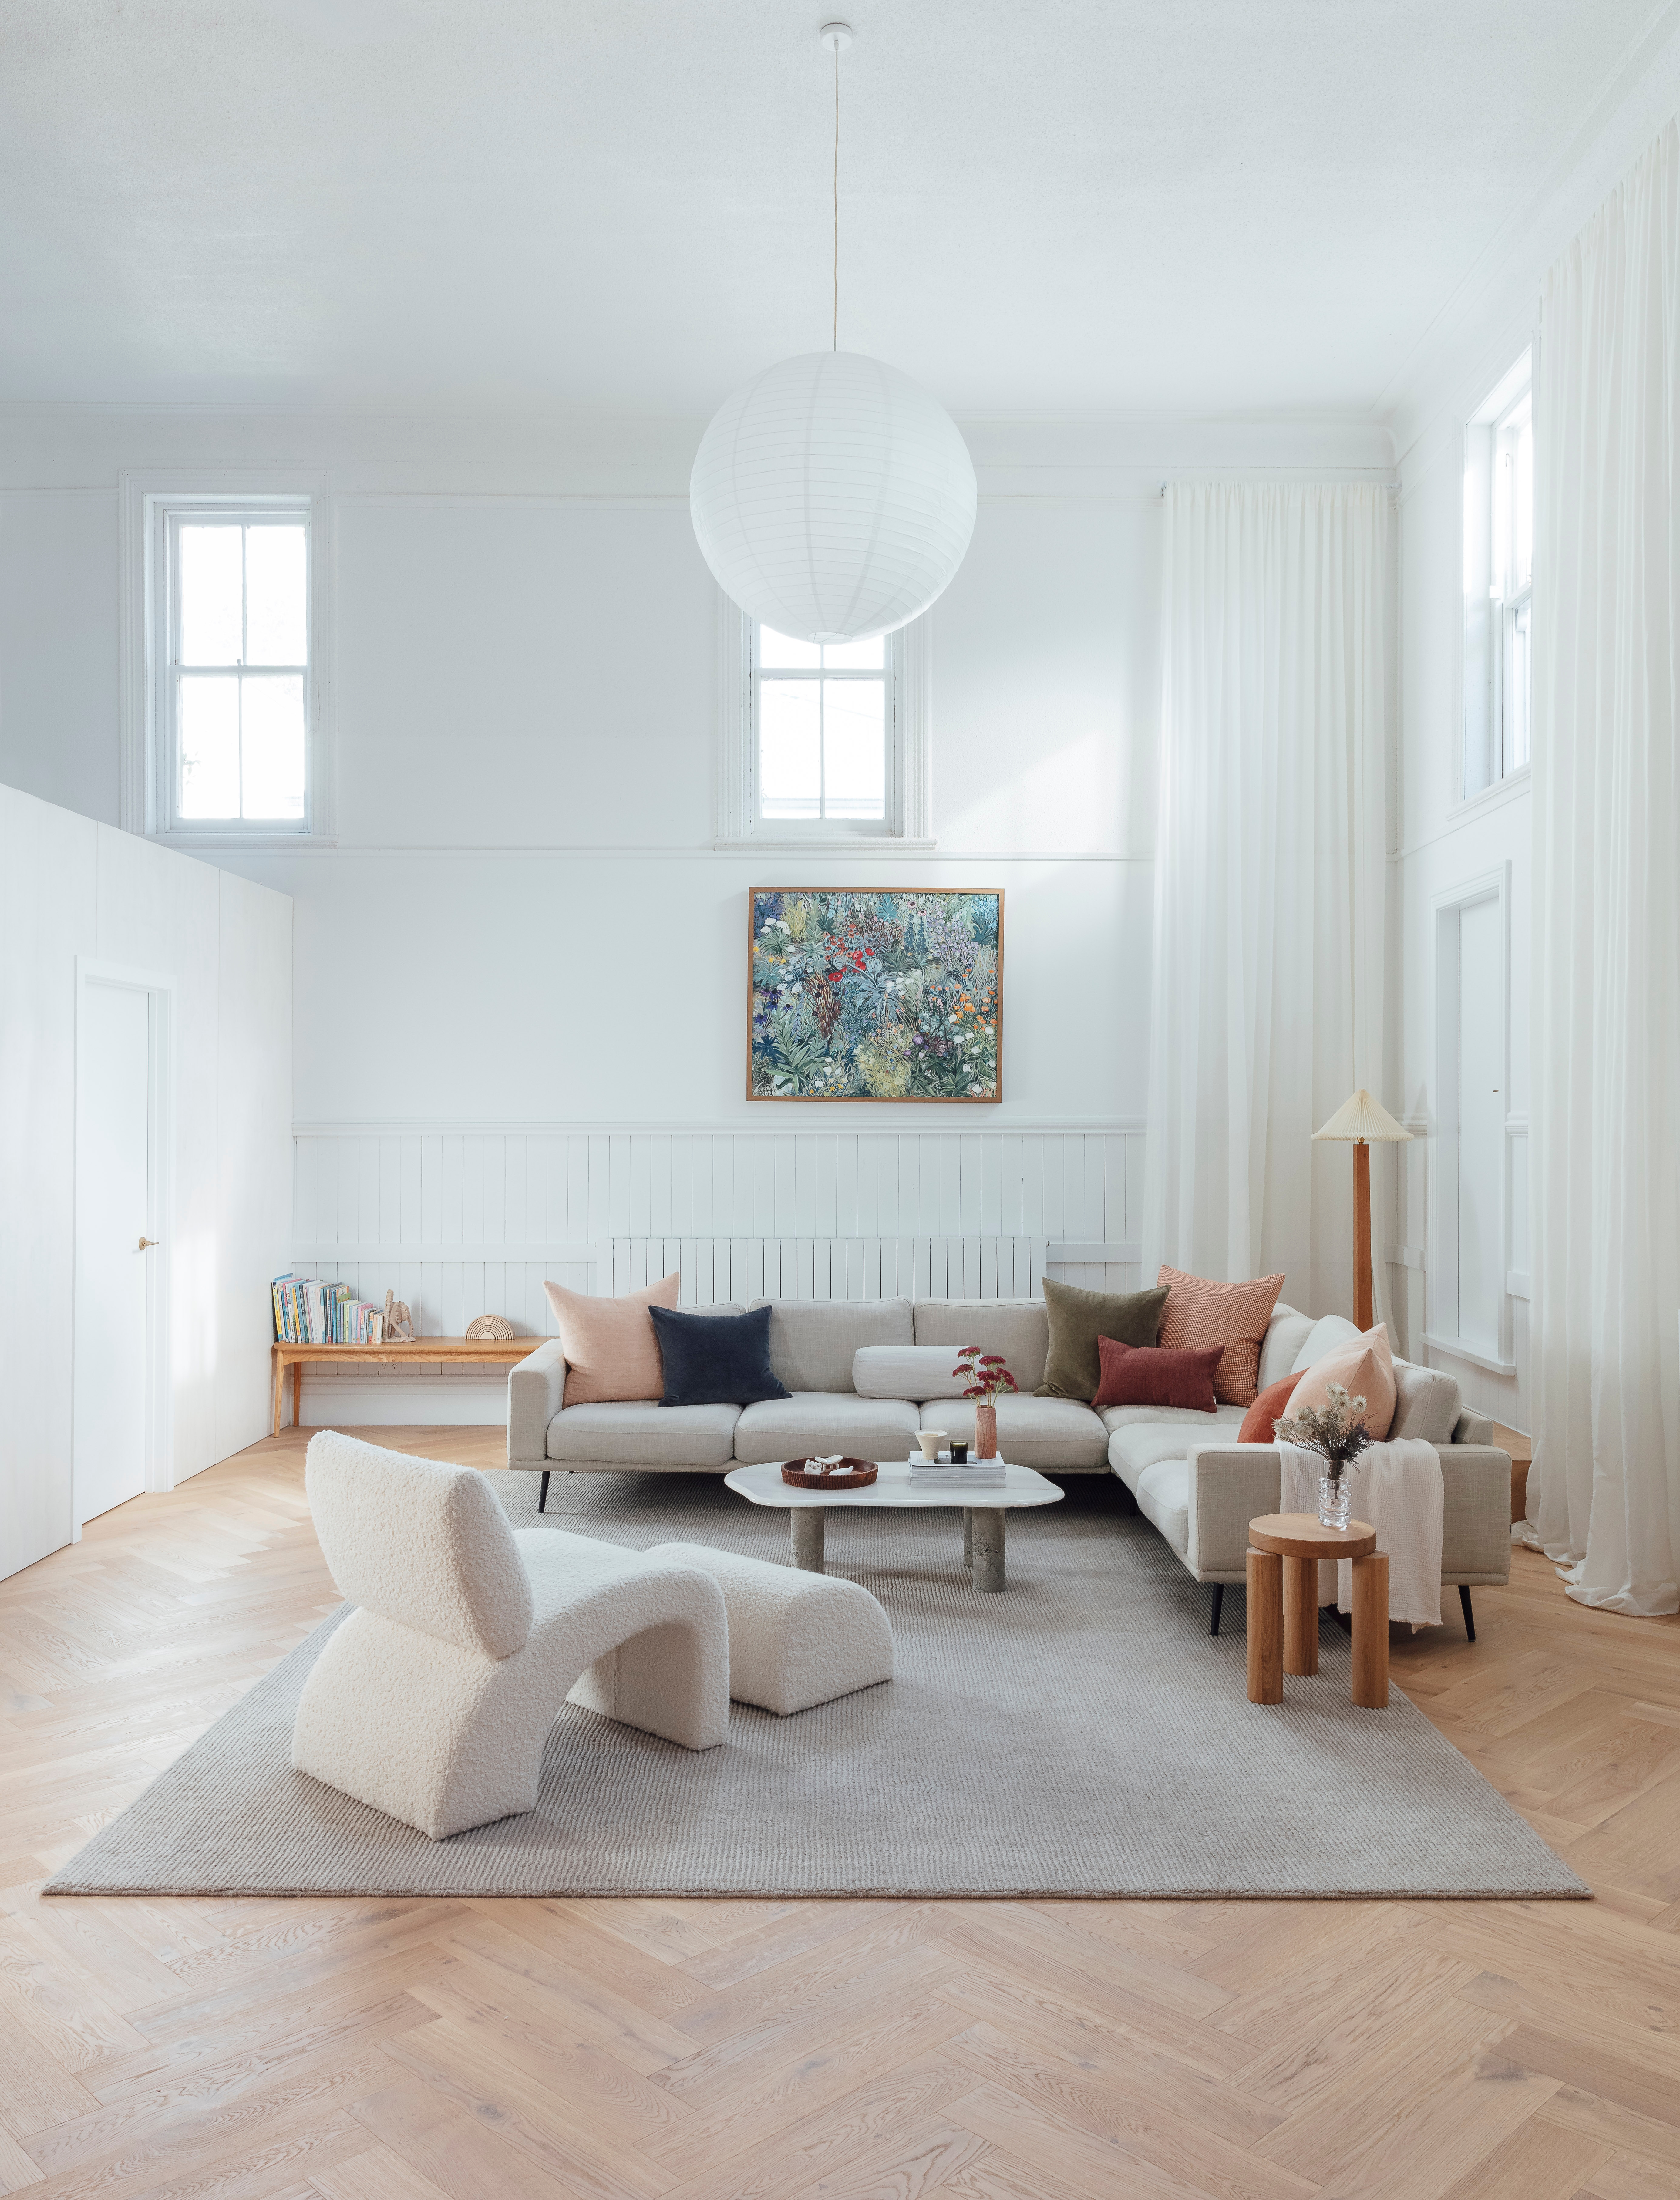
The addition of crisp, fresh white Dulux Ōkārito in the living space makes up for the lack of natural light. Also on the wall is a painting by Carmel Van Der Hoeven of George Sand Studio, which the couple commissioned. Curtains in Cavalier fabric from James Dunlop Textiles cascade from ceiling to floor, cushions from Città are dotted across a secondhand BoConcept sofa, and a custom rug by Nodi on the floor delineates this zone from the rest of the room. The coffee table was an upcycling project, and the vintage chair and ottoman were reupholstered in Fabio fabric from Warwick. The floor lamp in the far corner was handmade by Warren’s talented late mum, Yvonne; it’s recently been updated with a pleated shade.
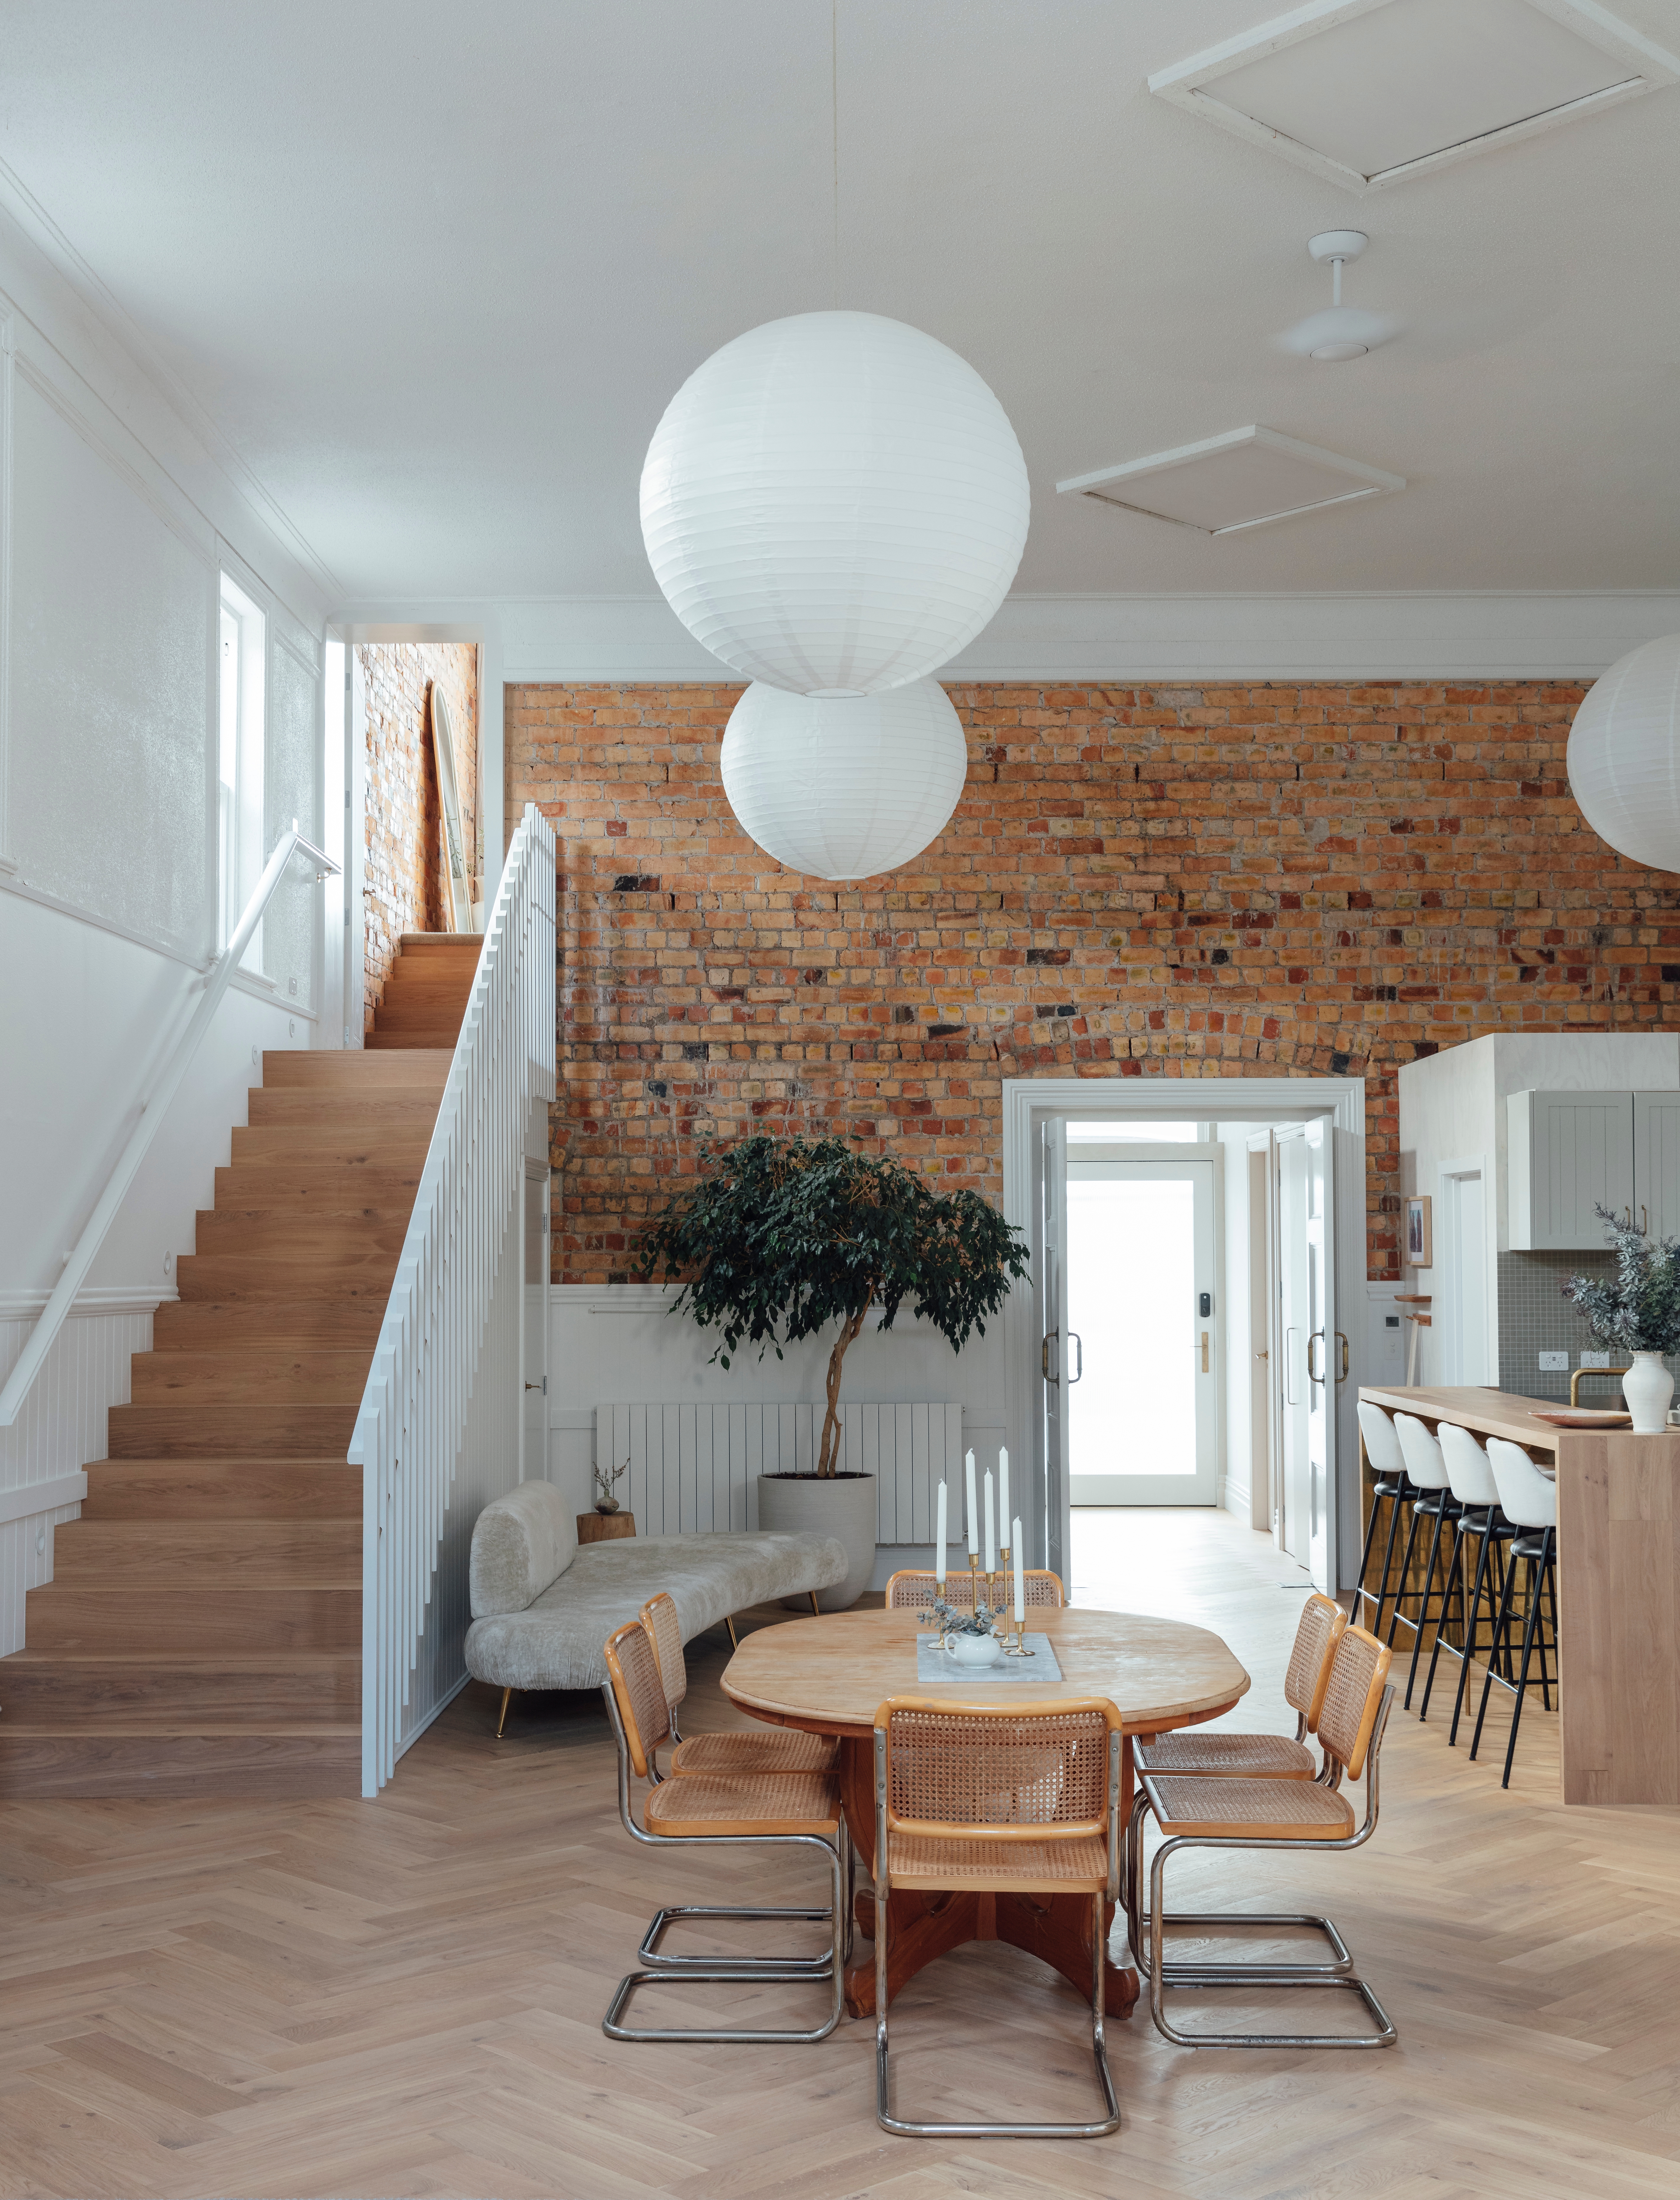
The front door ushers you into the lofty living zone in the hall proper, where oversized paper lightshades from Wah Lee are a practical way to fill the volume of the space. “They might be trending, but these lanterns are perfect here, as the ceiling is almost 6m high,” says Jess. Laid in a herringbone pattern underfoot, the Moda Capri planks from Forté Flooring were an early selection made in response to the soft terracotta hues of the hall’s original bricks. The dining table is a family heirloom, the chairs were bought secondhand and the bar stools were customised by Jess with new upholstery.
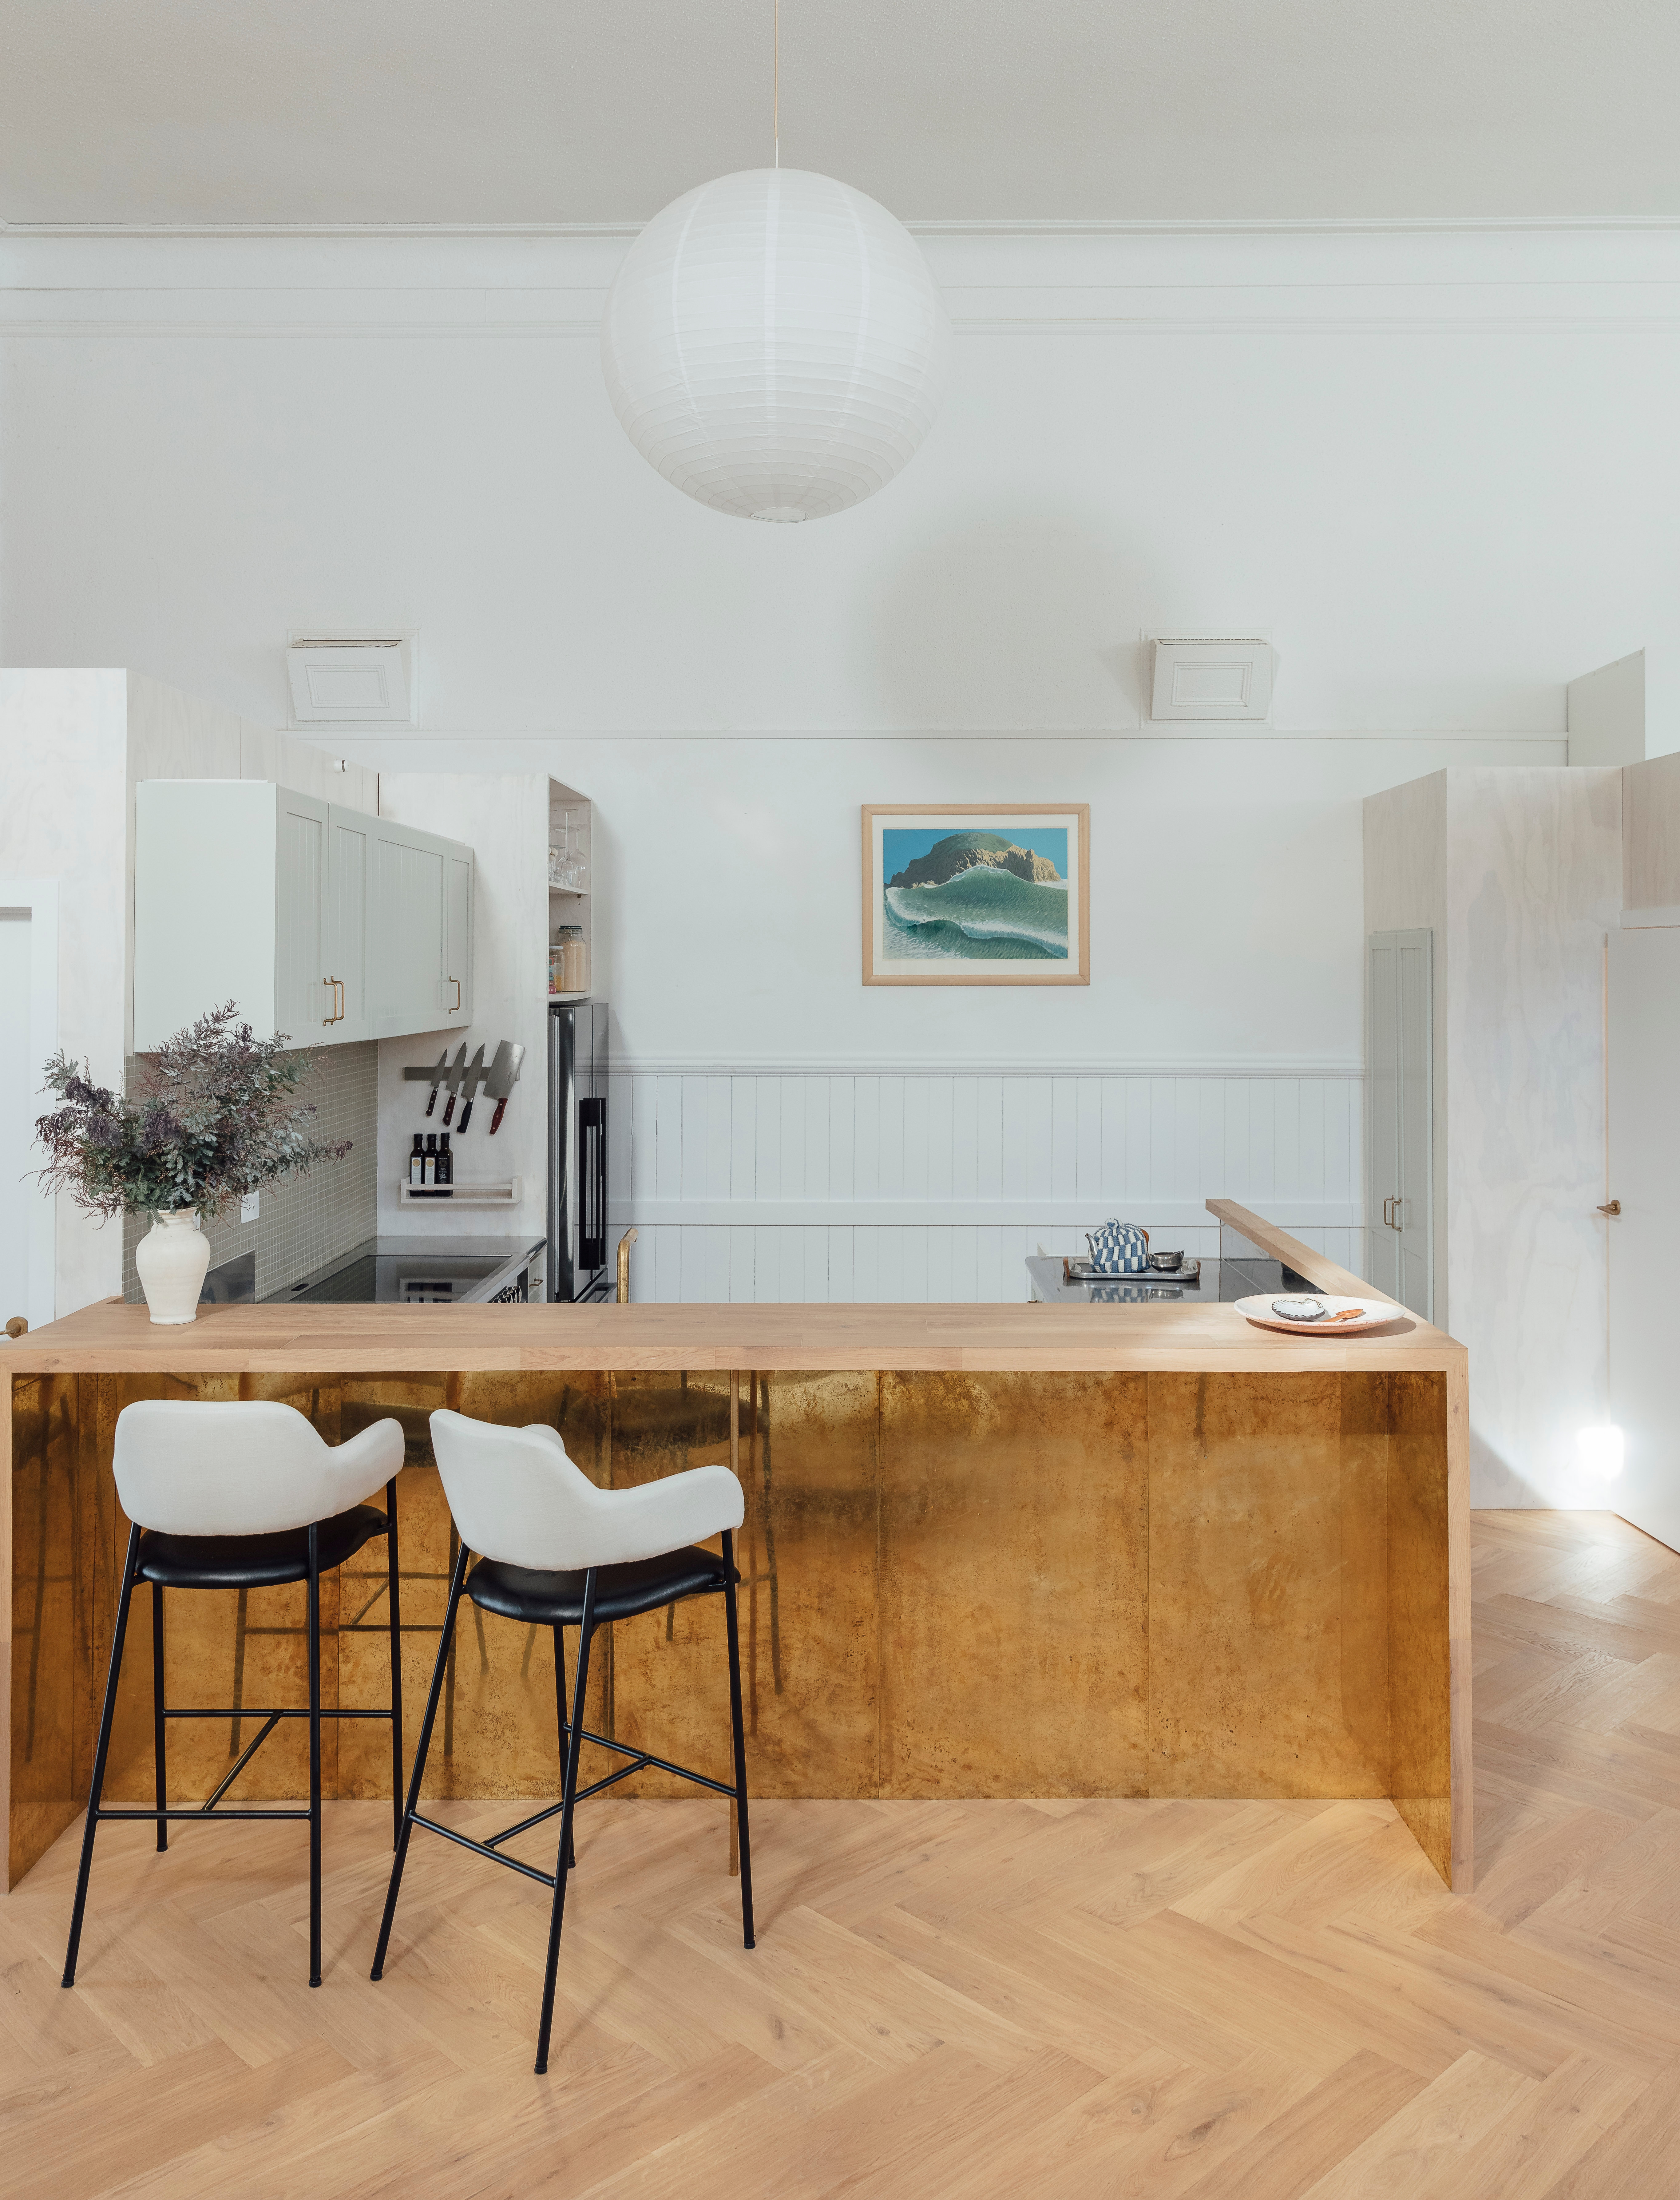
Surrounded by oak timber left over from the flooring, the kitchen island’s brass kickplate is made from another salvaged material; scored from a local bar, it would otherwise have been dumped. The artwork on the wall here is by Michael Smither.
Author
Discover More
Townhouses deserve a better press. Here's the evidence.
Seven townhouses for sale on Trade Me Property show there's more to the category than you expect.
‘We wanted to show off’: He built his own Lockwood home to prove what it could do
Former Lockwood boss Joe La Grouw’s 648sqm Rotorua home, built to showcase the company’s designs, is now on the market.


Search
Other articles you might like


