Explore
They downsized dramatically for a tiny cottage that was once an 'ugly duckling'. Now it's winning awards
A former barracks became an award-winning tiny home where one family discovered less really is more.


AI summary
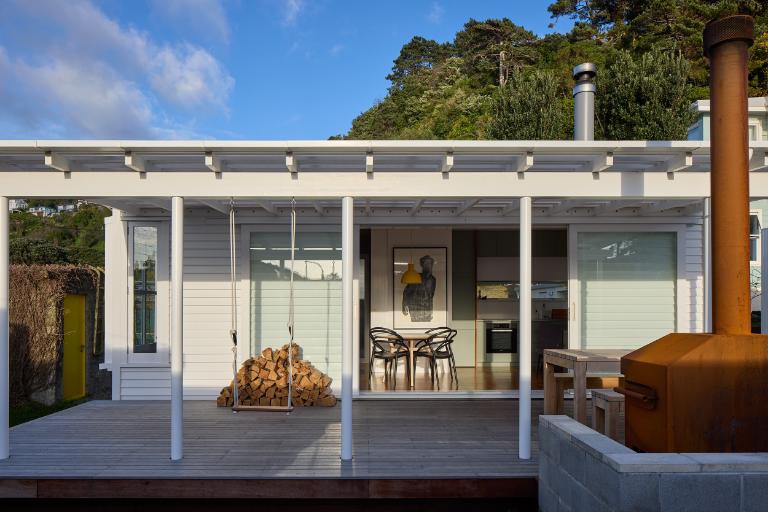
A Wellington family downsized into the award-winning Sergeant's Cottage, a former barracks transformed by architect Guy Tarrant. The property consists of a 33m² main house and a matching sleepout, connected by a deck.
The project won multiple Wellington Architecture Awards, celebrated for its clever design and efficient use of space. Despite its small footprint, the family finds it practical and joyful, with benefits like easy maintenance and encouraging more outdoor time for their children.
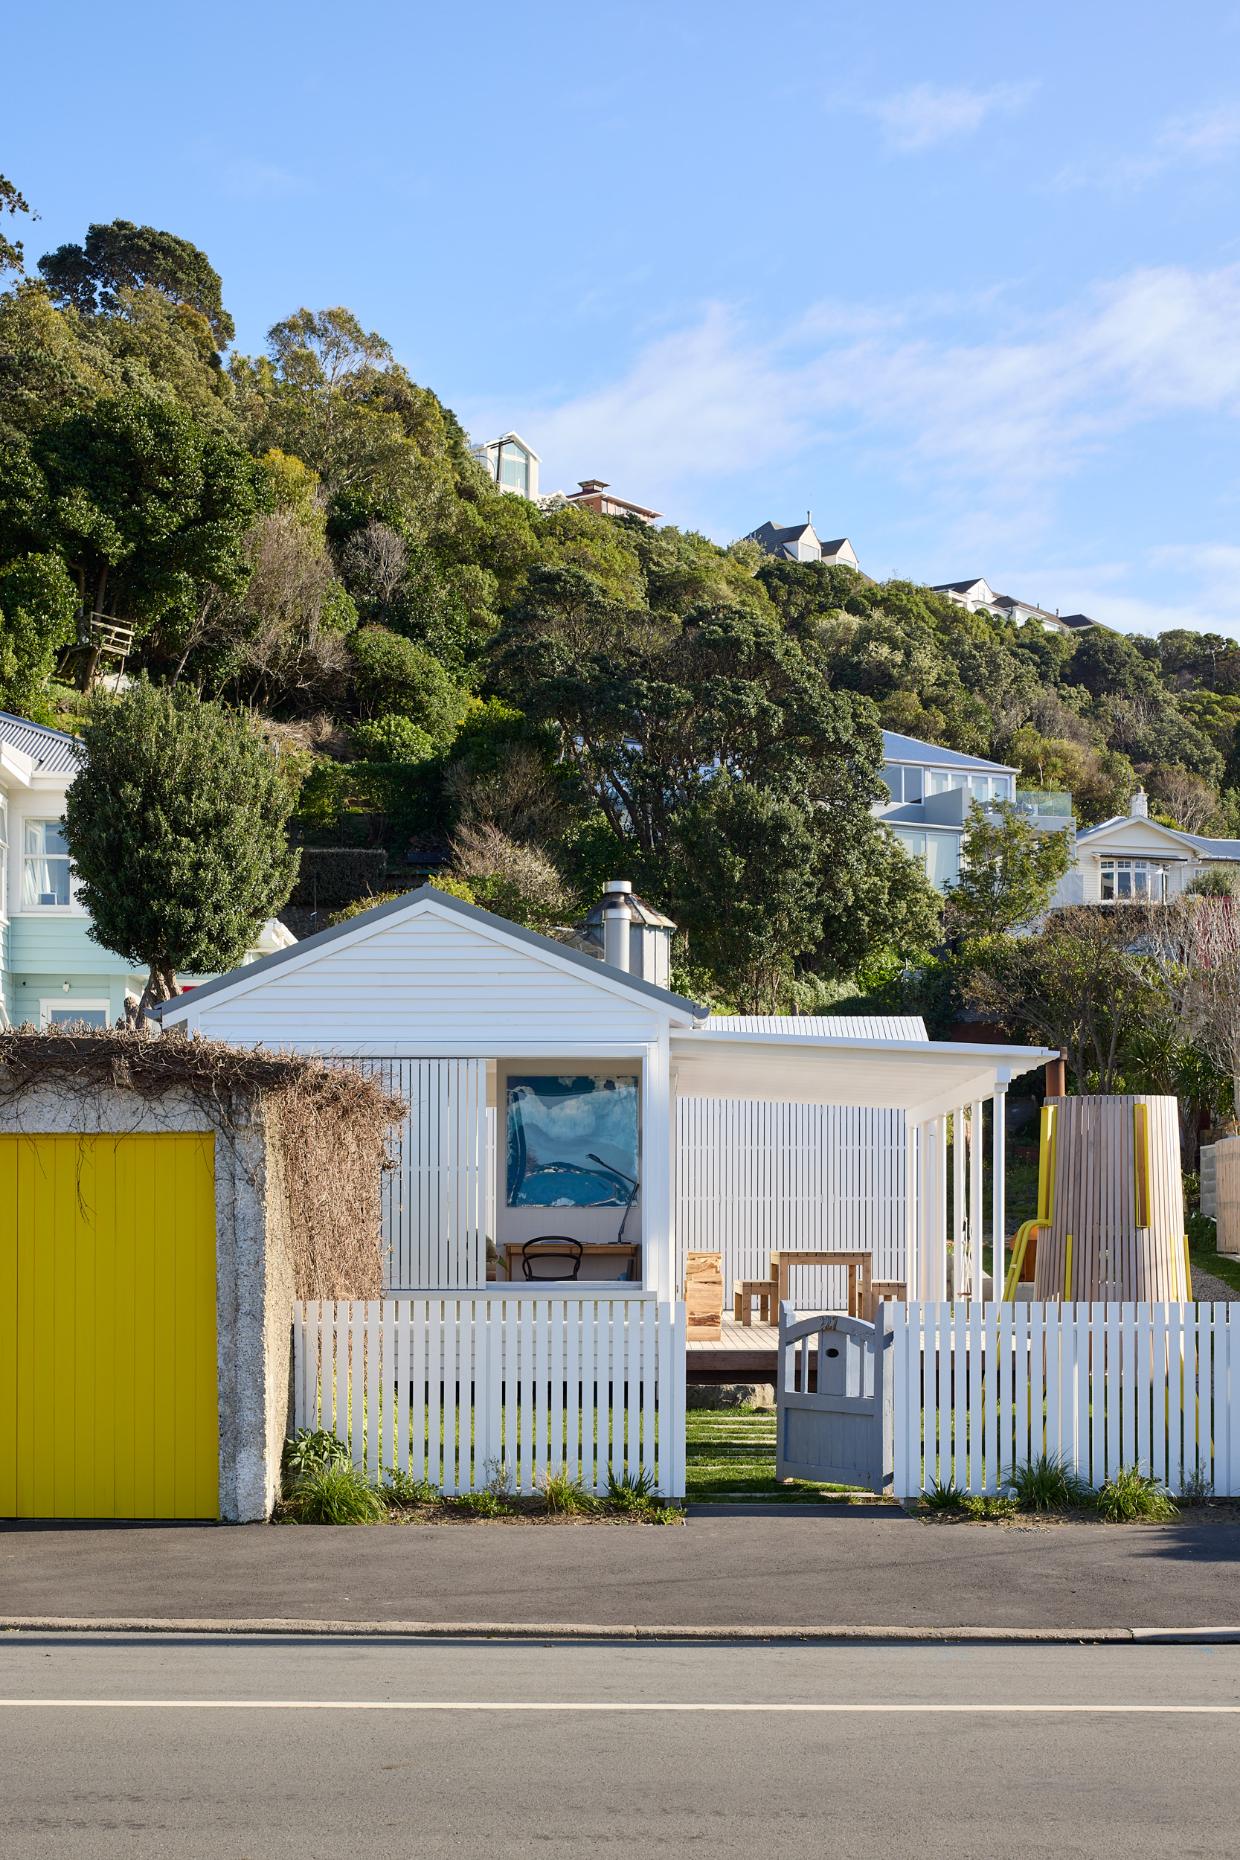
The crooked blue gate at the front holds sentimental value. Photo: Simon Wilson
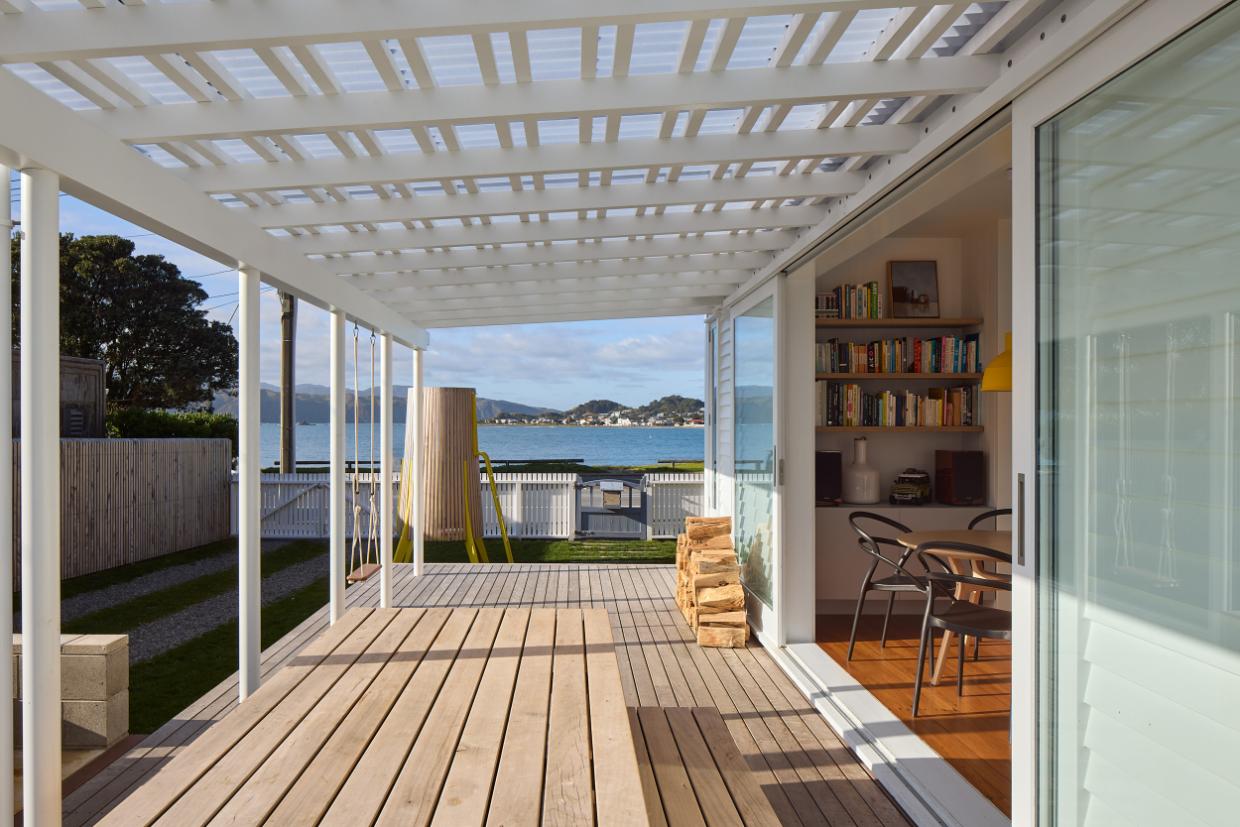
The covered deck adds extra valuable room. Photo: Simon Wilson
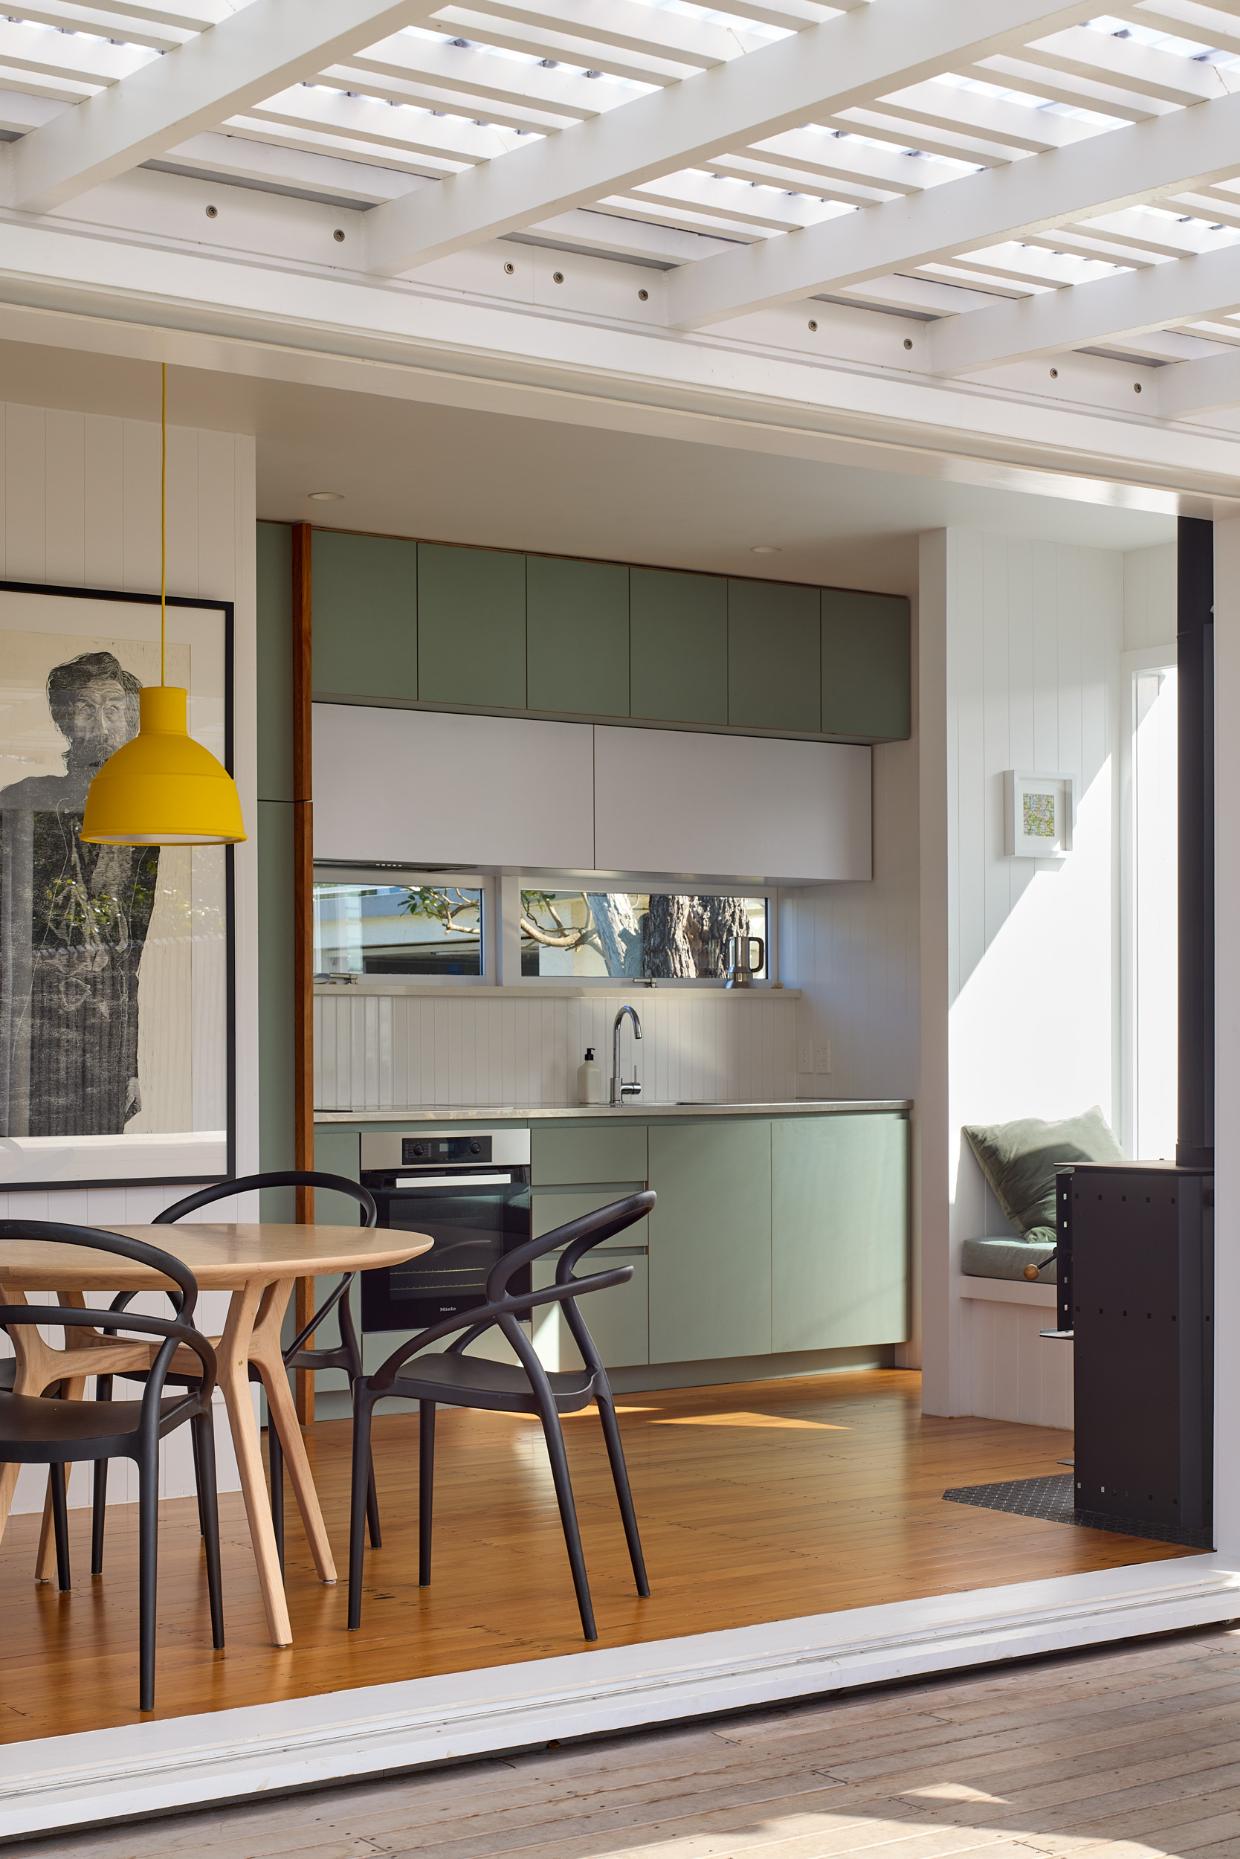
The kitchen is compact next to the living room. Photo: Simon Wilson
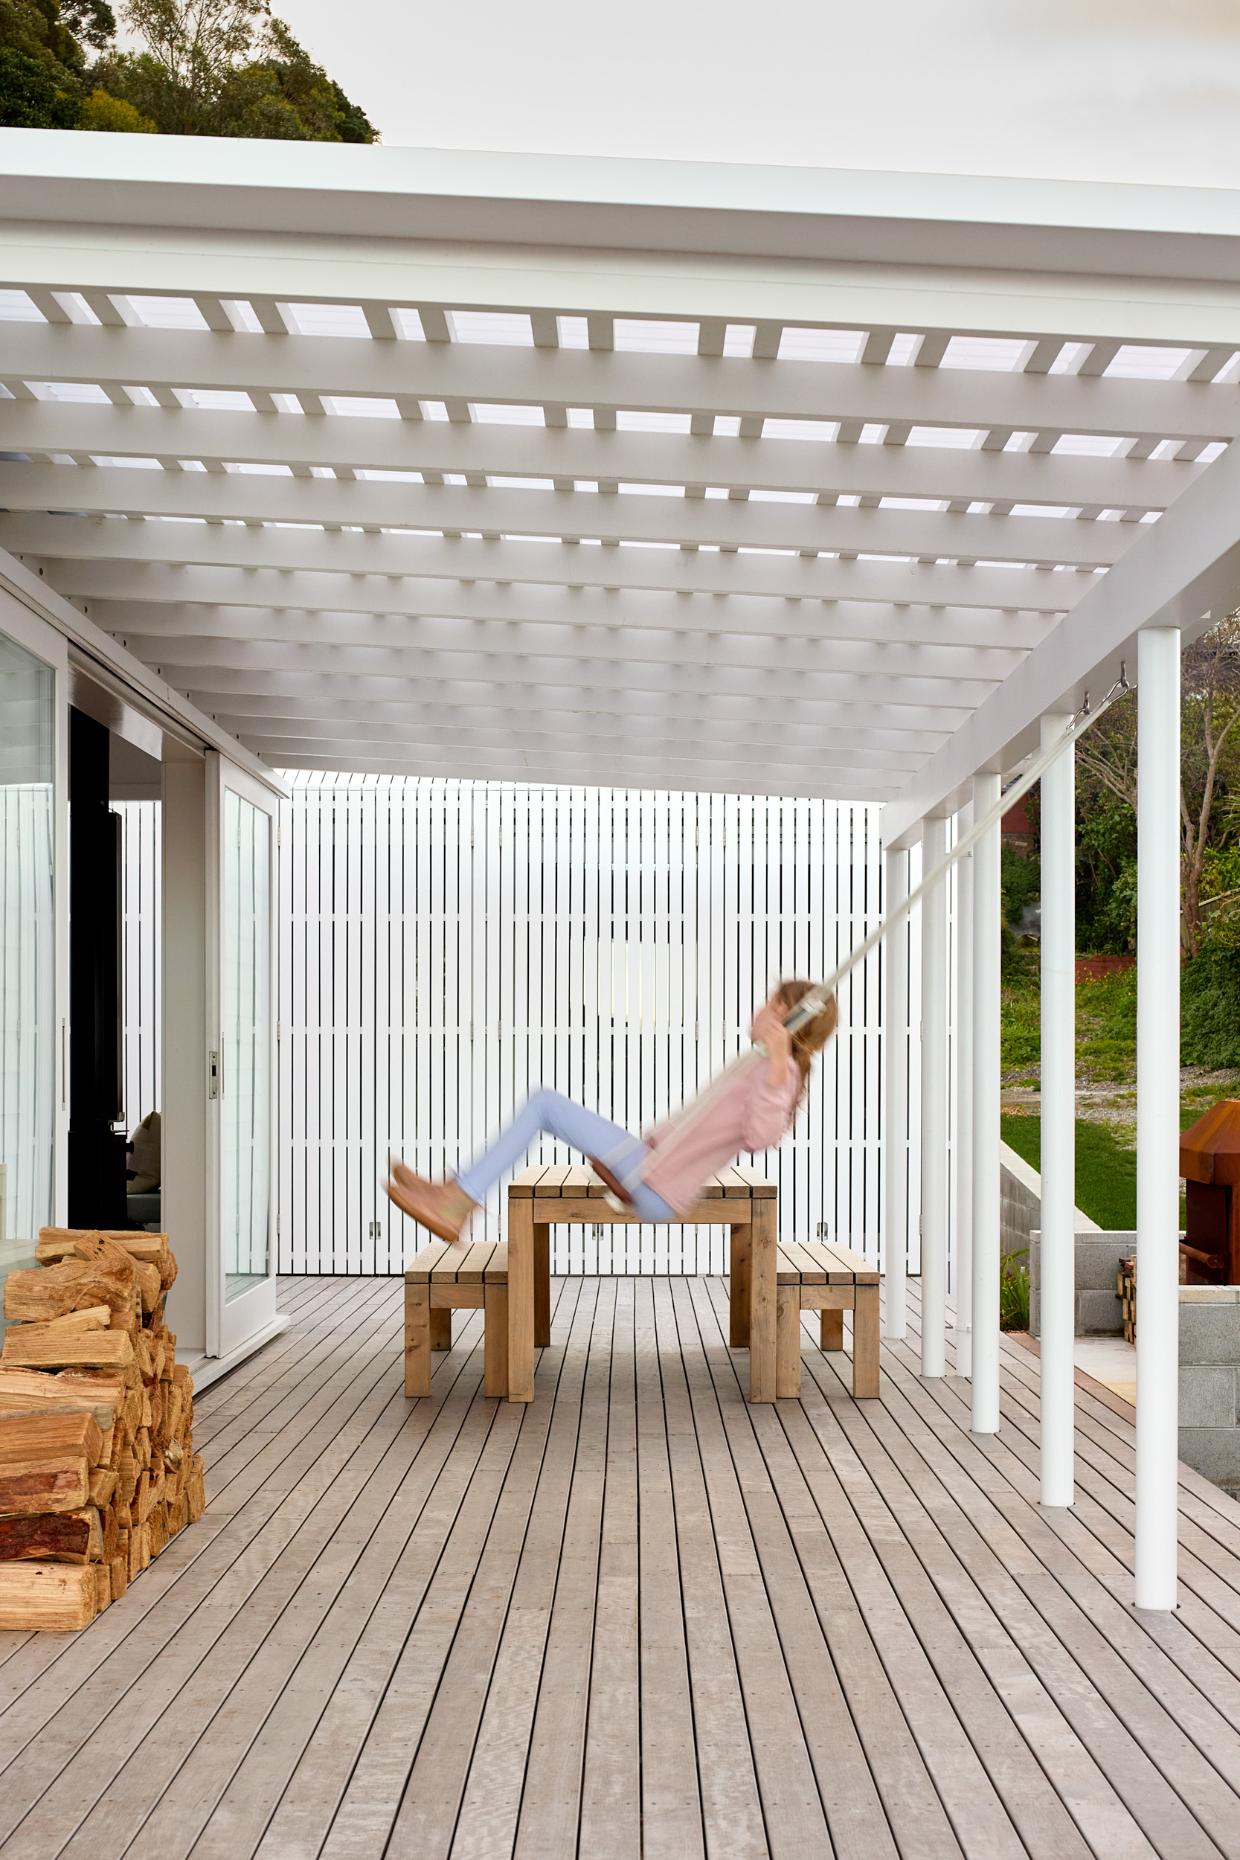
The kids “love” the home. Photo: Simon Wilson
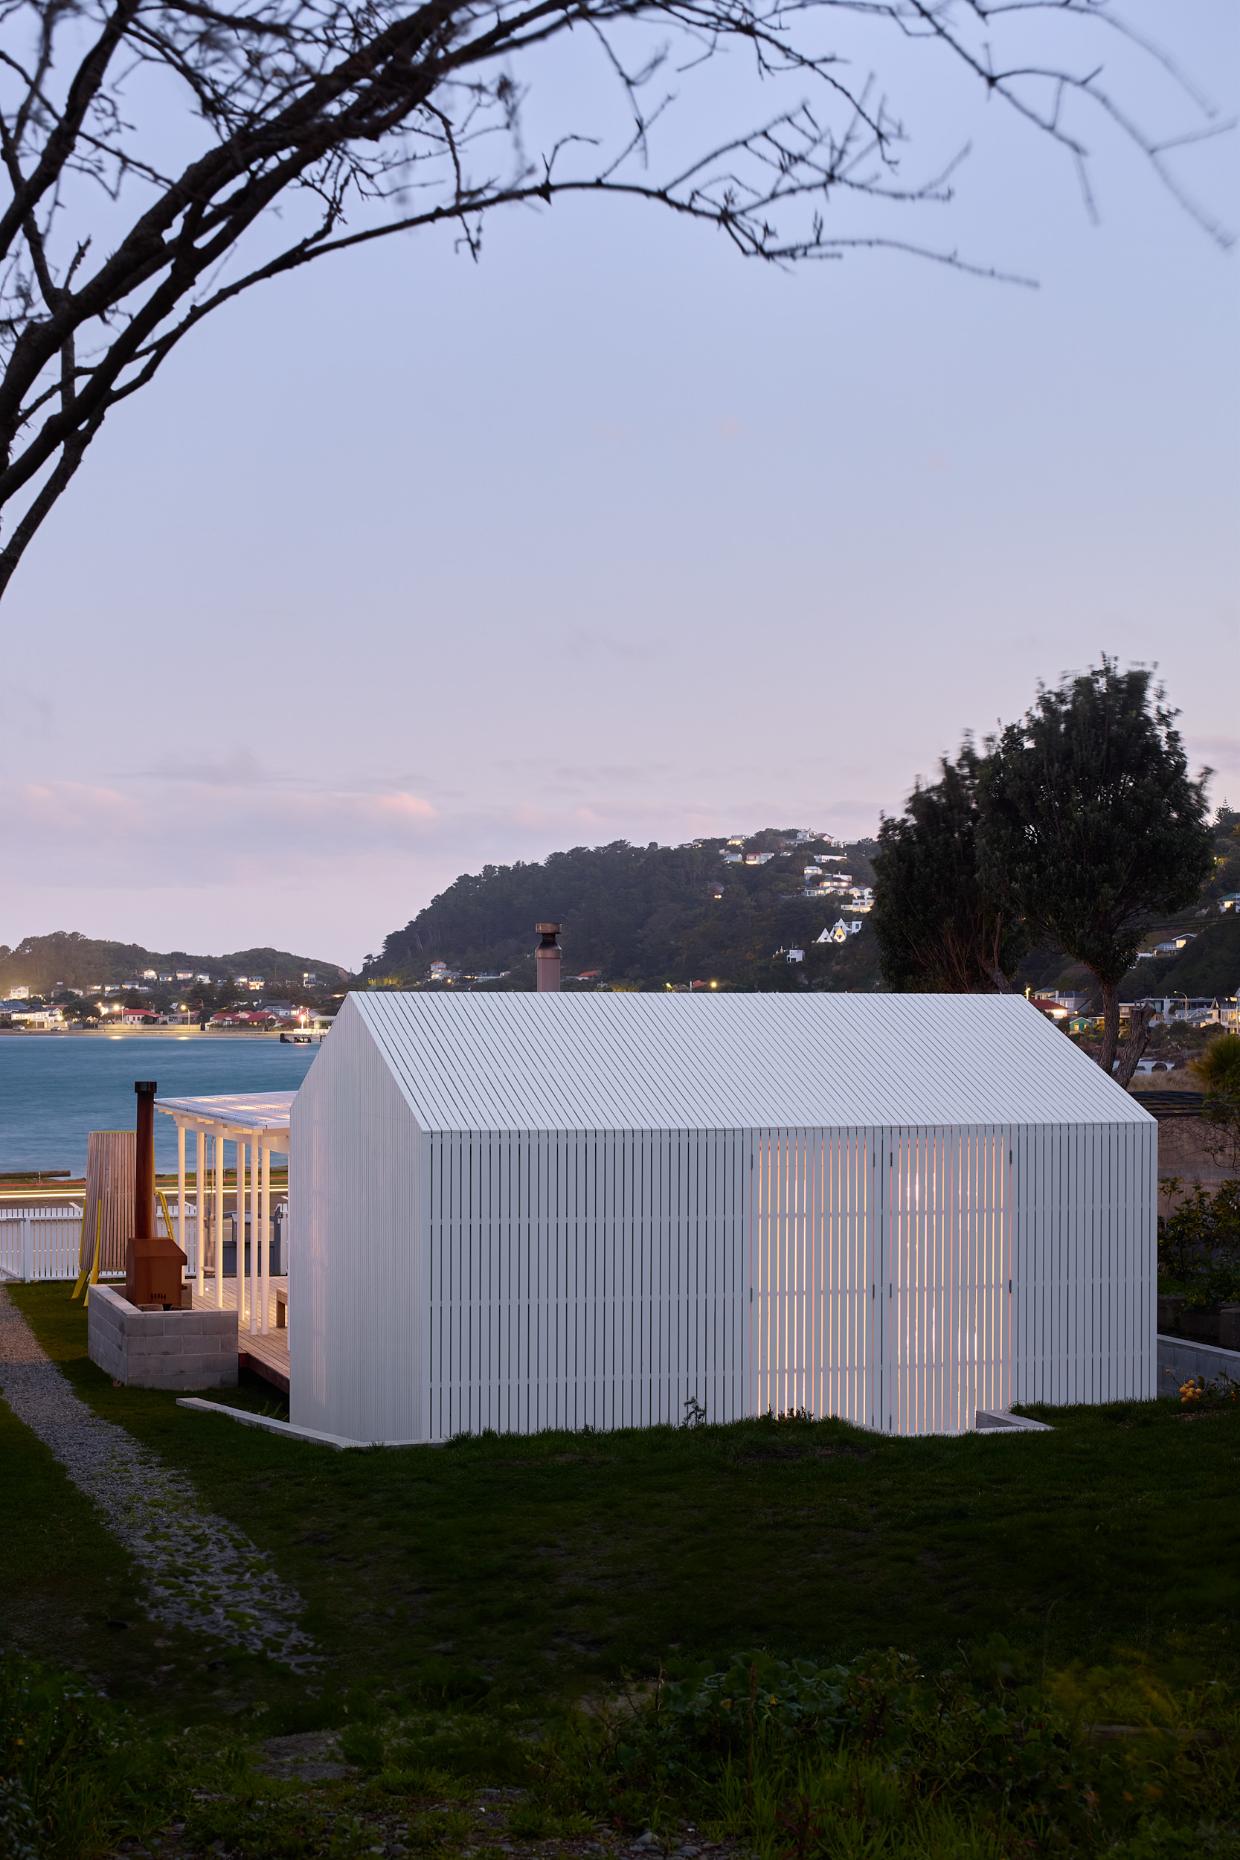
The sleepout has white-painted battens. Photo: Simon Wilson
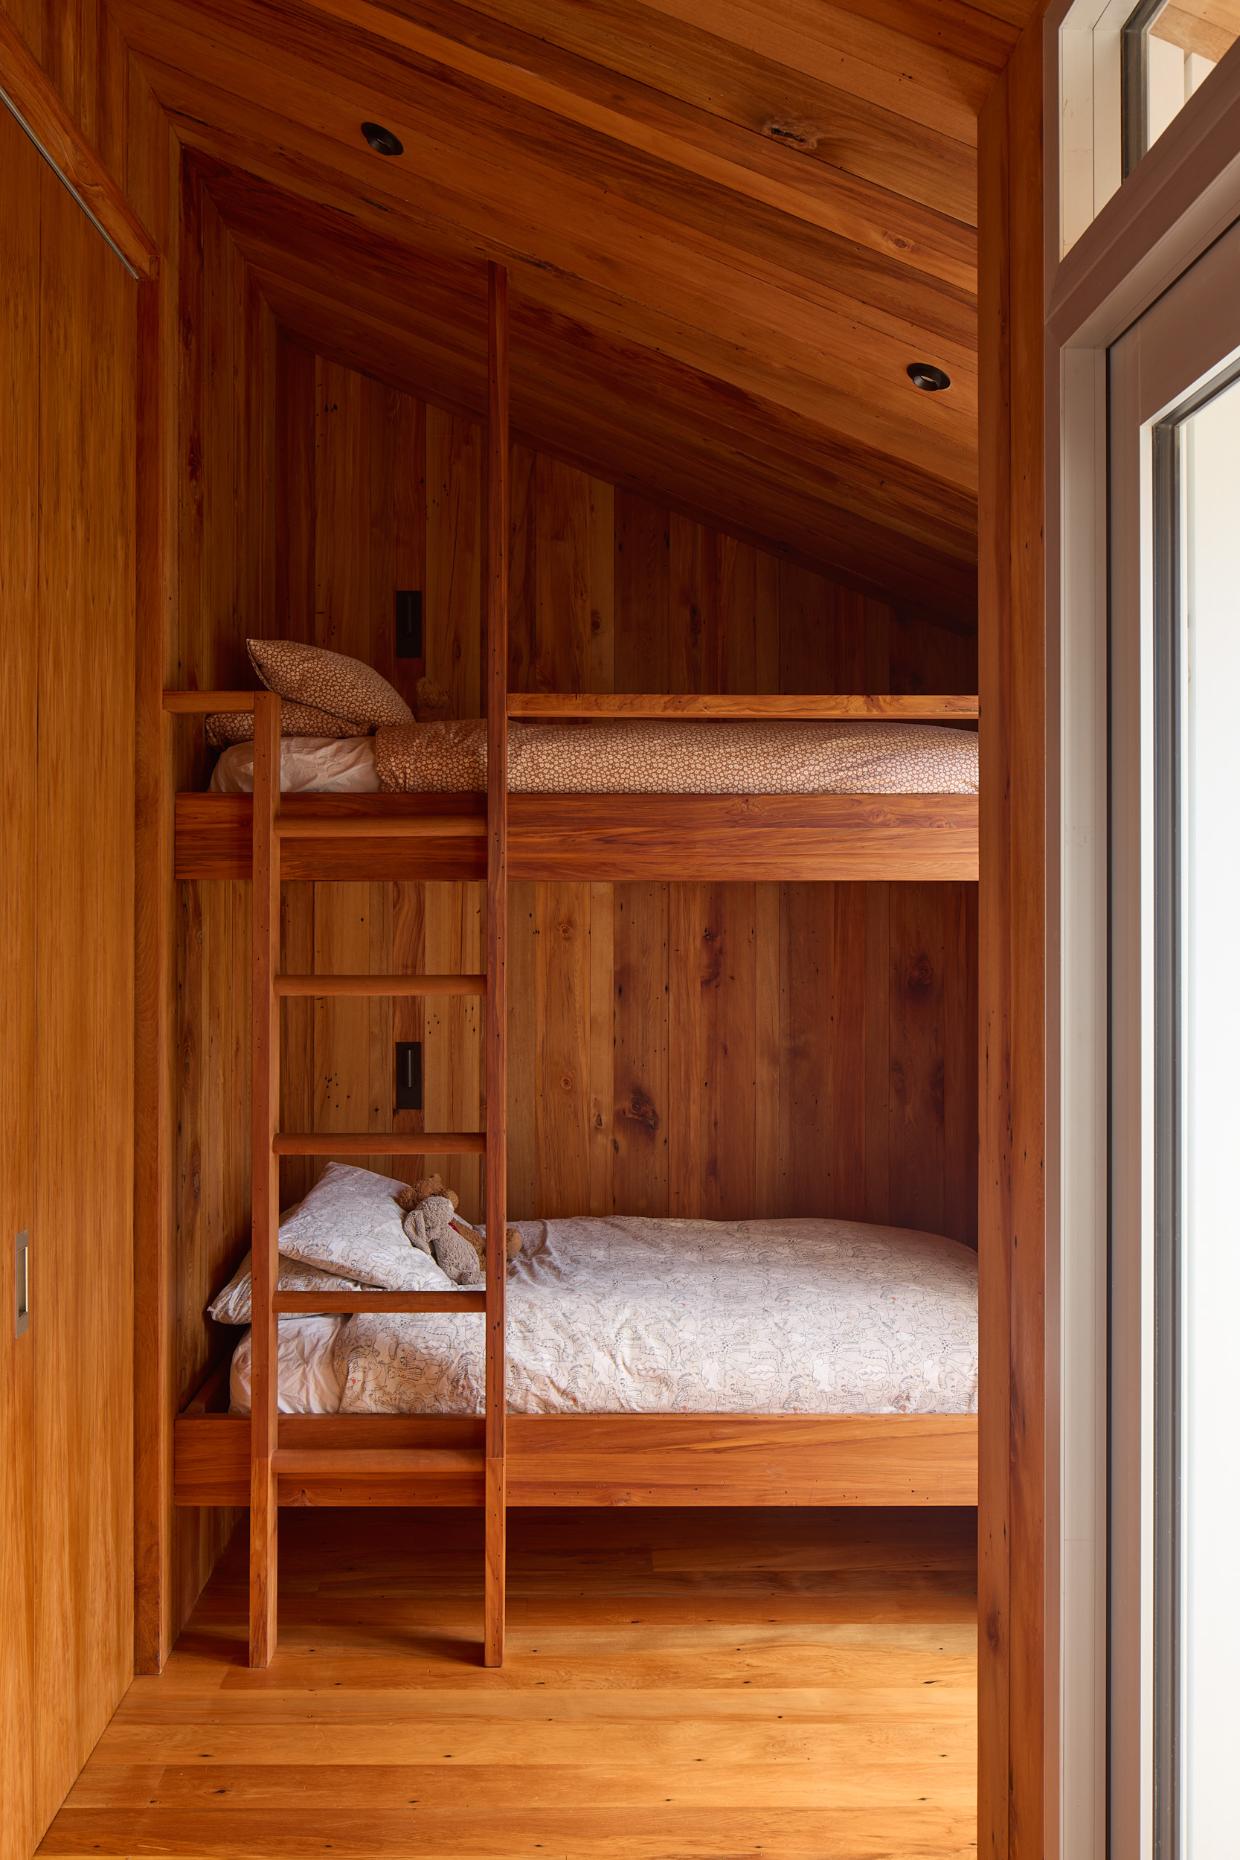
The bunk room and Luke’s bedroom are in the same building. Photo: Simon Wilson
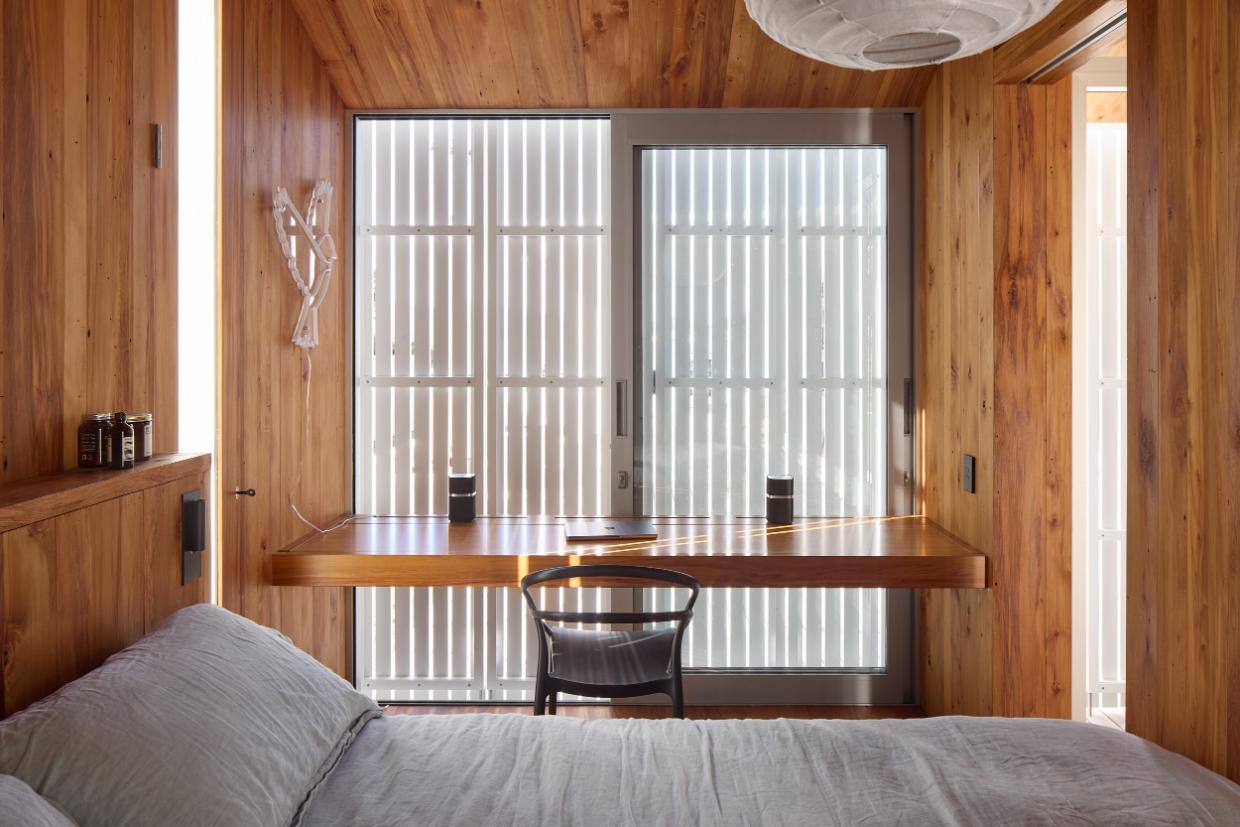
The rimu sarking from the original main house was re-milled and lines the inside of the sleepout. Photo: Simon Wilson
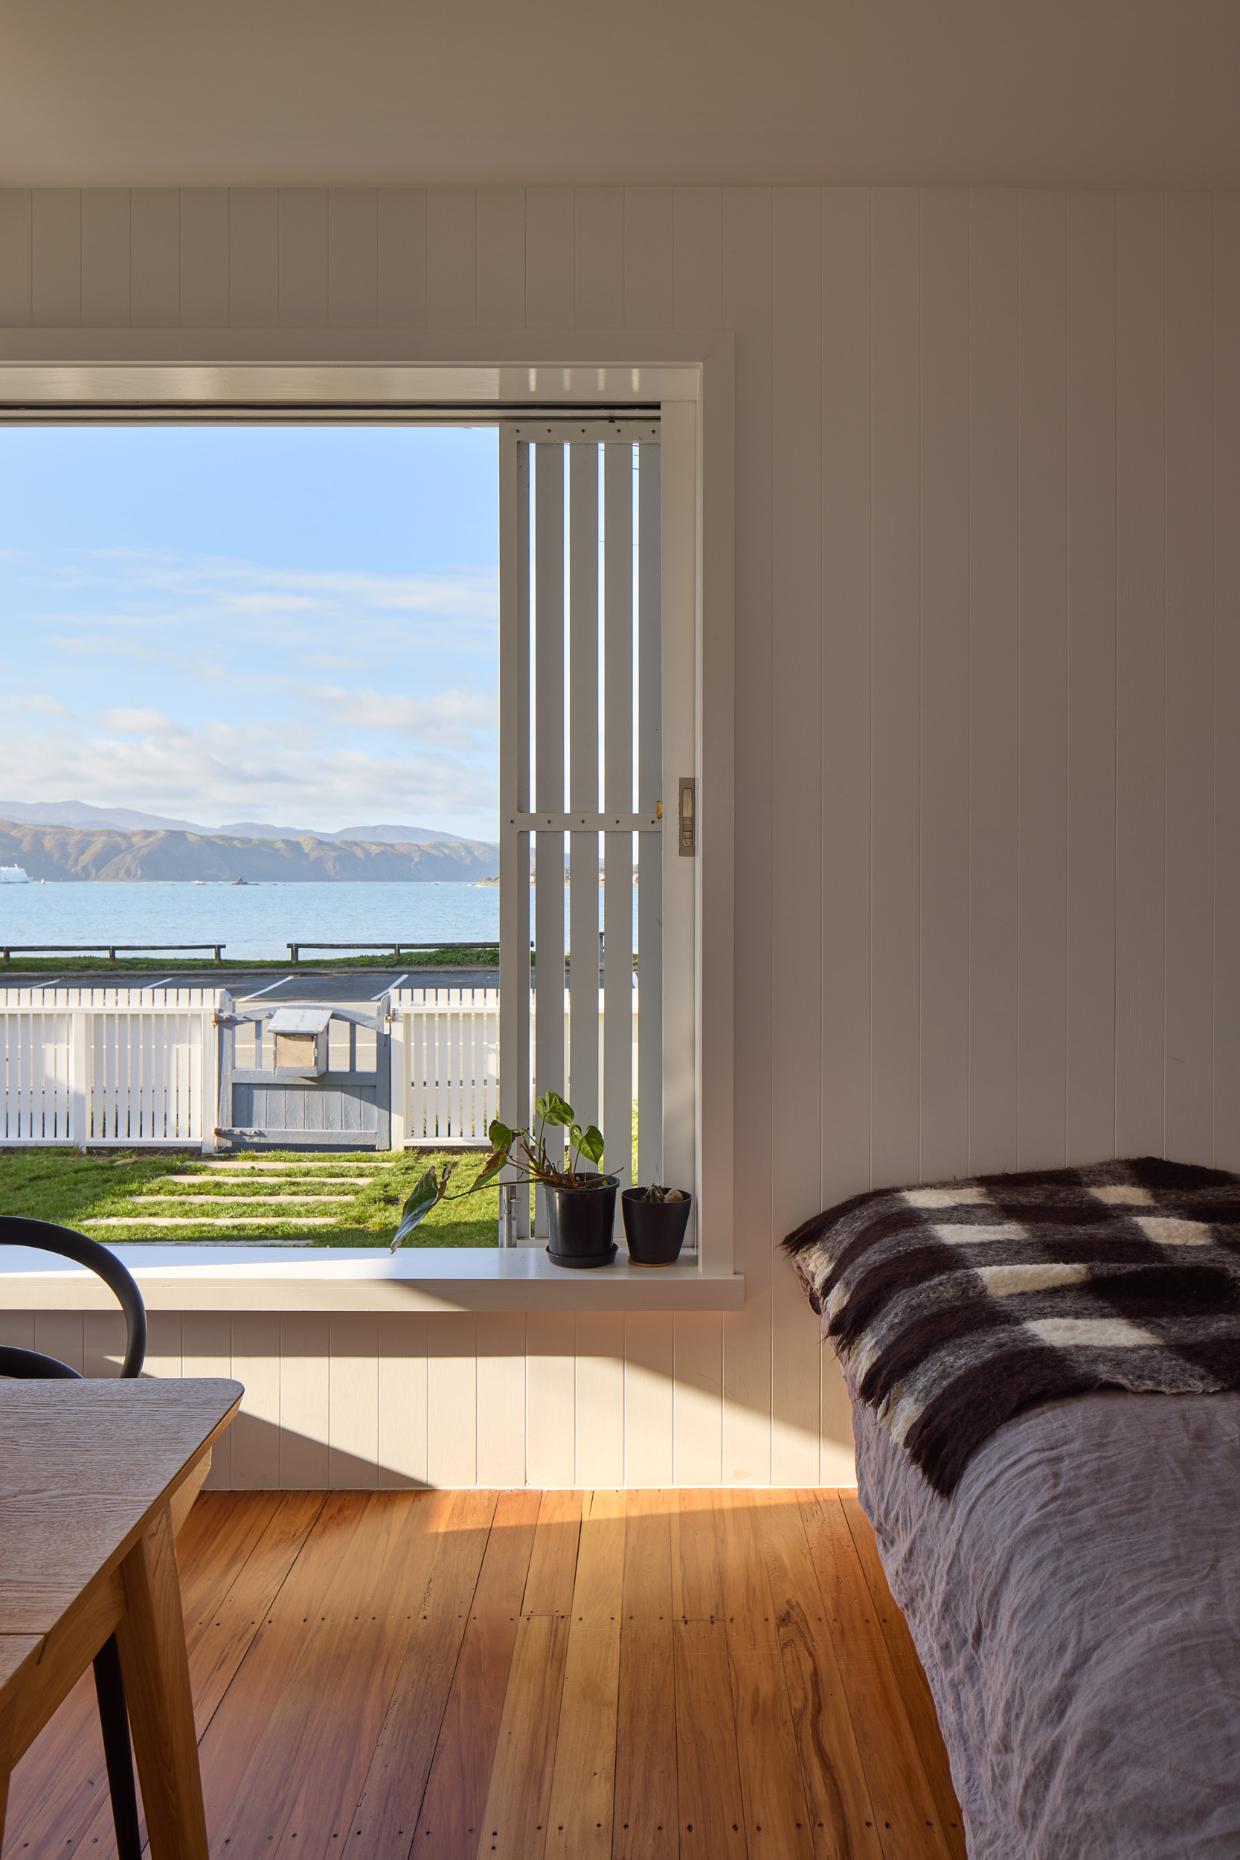
There are still plans to build that bigger house on the land, but for now the family are happy with their lot. Photo: Simon Wilson
Author
Other articles you might like