Feature article
This cottage has a stunning, architecturally designed secret
Avondale cottage transformed with architect-designed extension, courtyard living and creative outdoor spaces.


AI summary
Architect Maria Hosking and builder James Hosking have transformed a modest Avondale cottage into a unique family home. A major extension adds a master suite and two guest bedrooms, expanding the original 65m² footprint.
A key feature is the wide, glass-enclosed corridor connecting the old and new sections. This sun-filled space opens onto a central courtyard, creating a seamless indoor-outdoor flow. The property also includes creative outdoor spaces and a versatile sleepout, blending modern design with mid-century character.
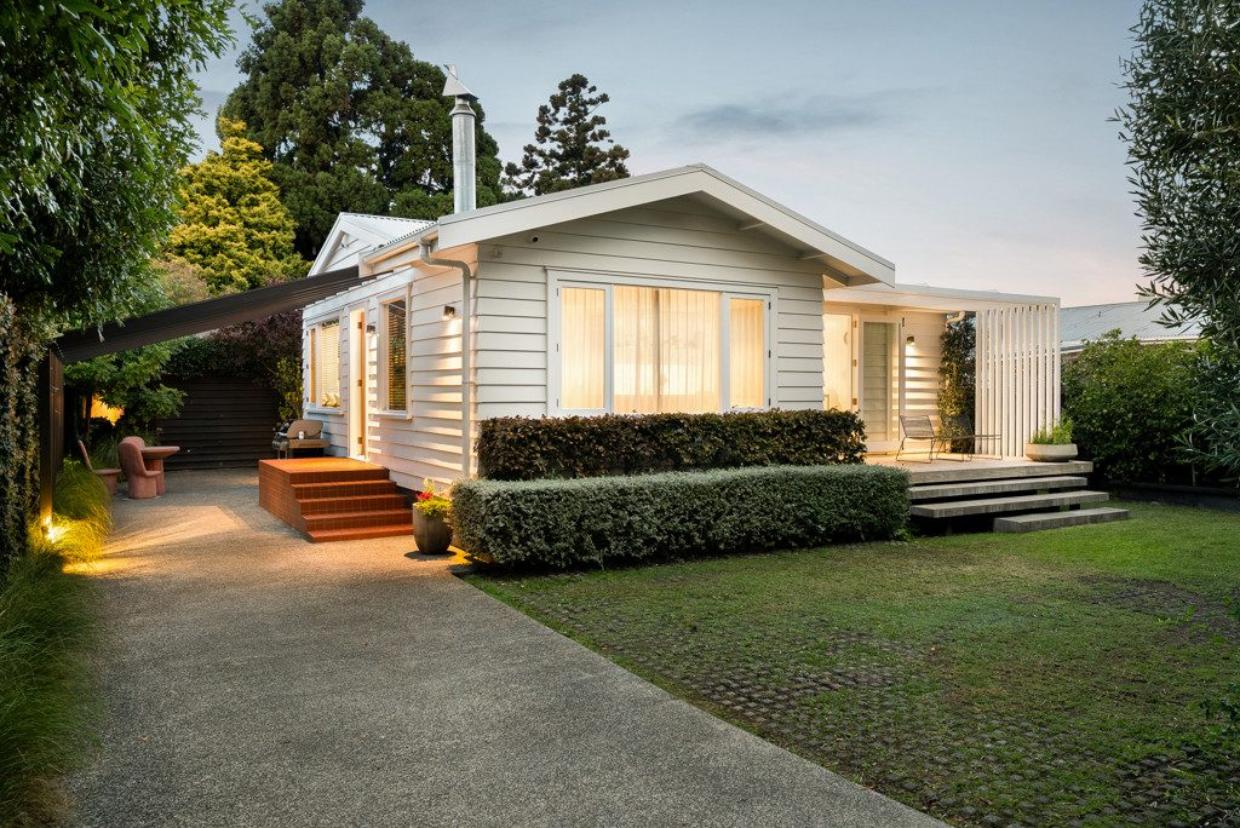
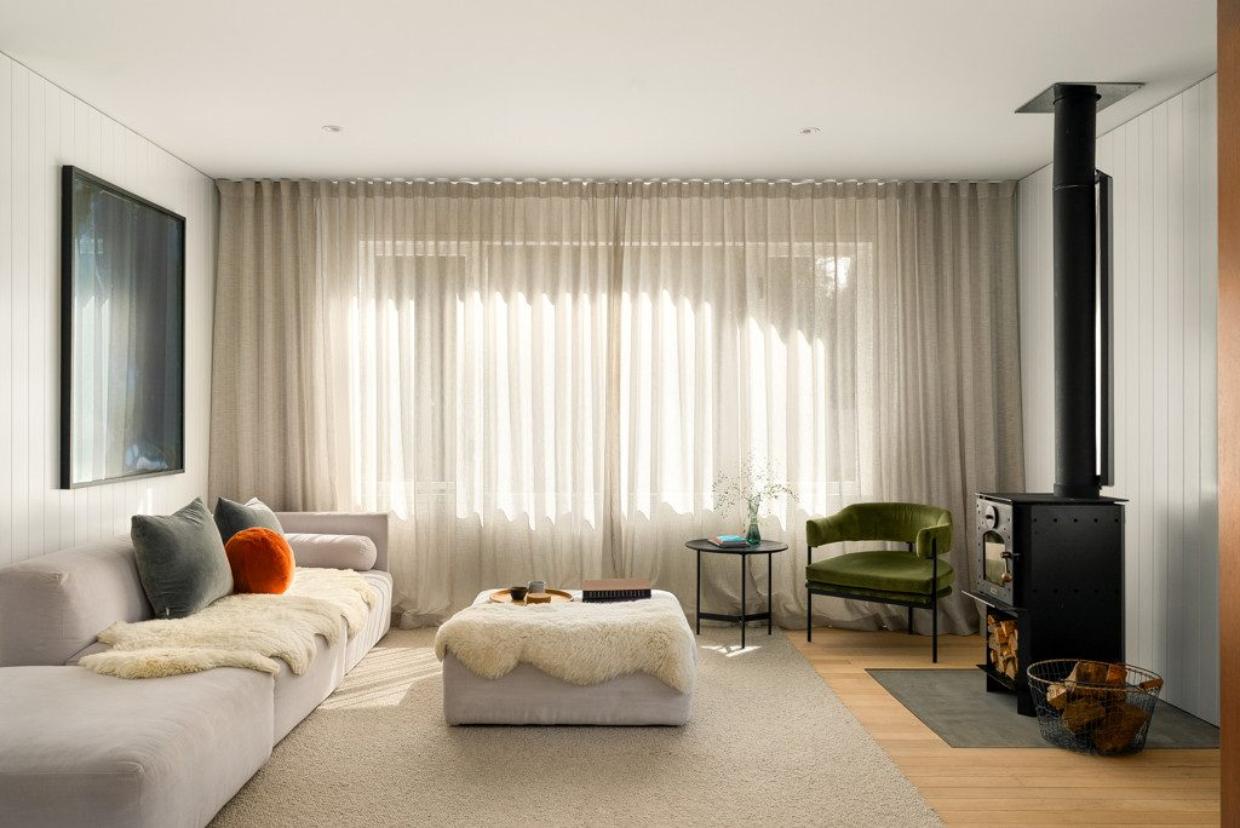
The original home was a two bed cottage. Photo: TRADE ME/AVONDALE
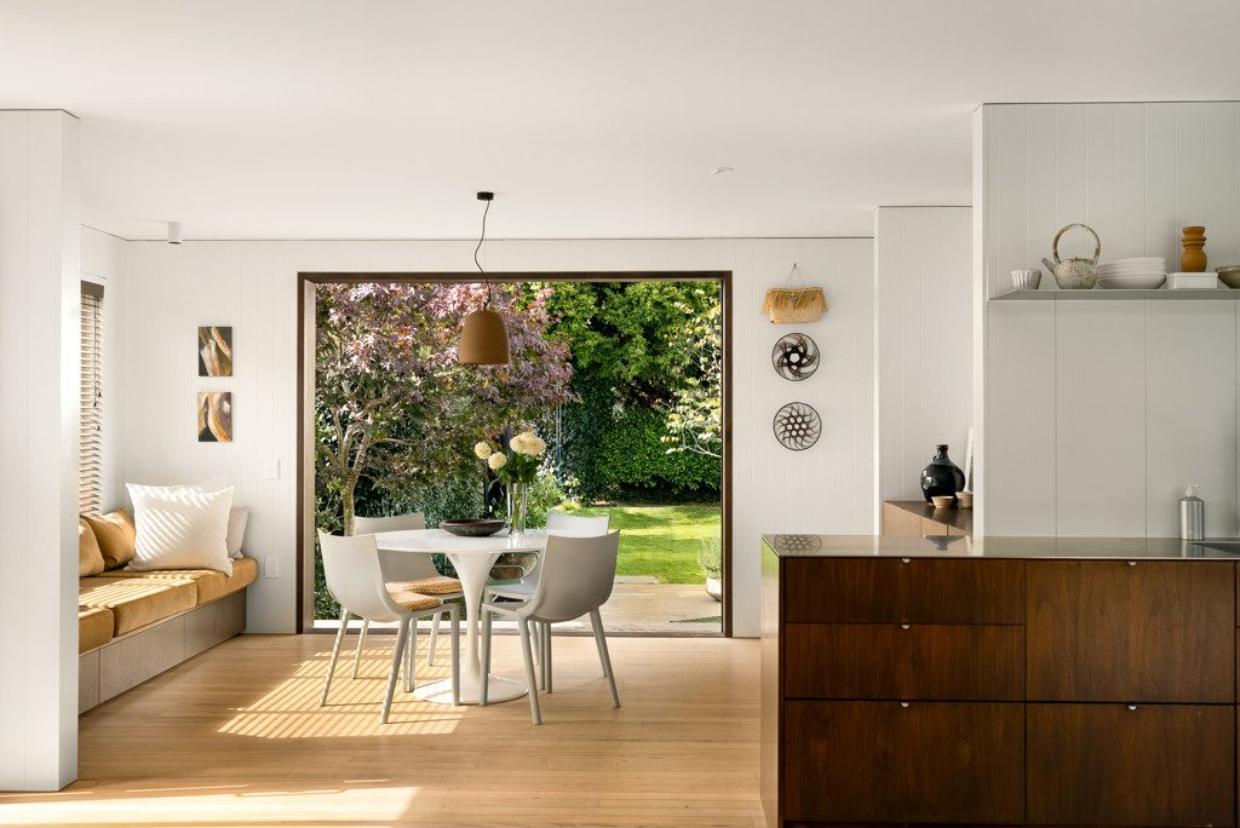
It's owners, a builder and architect, completely altered the interior to create their dream home. Photo: TRADE ME/AVONDALE
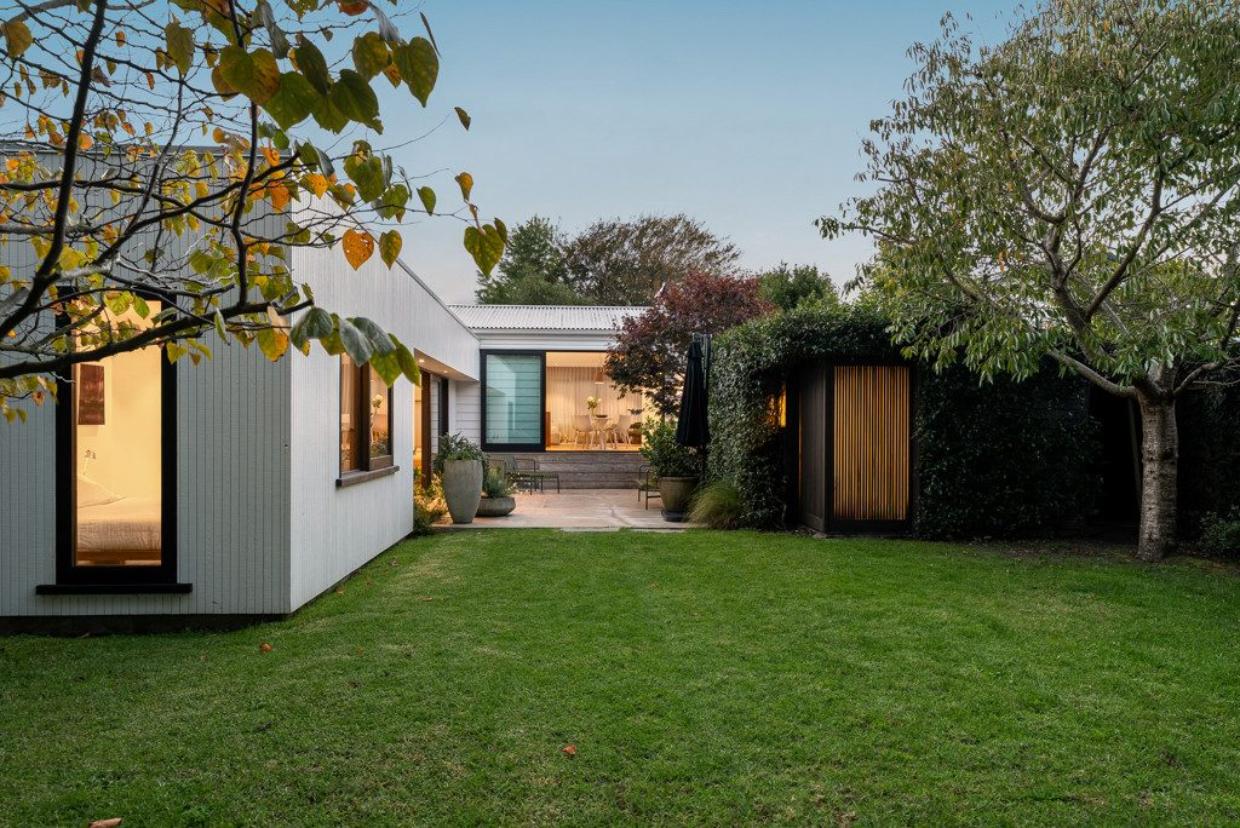
They opened and extended the rear of the house. Photo: TRADE ME/AVONDALE
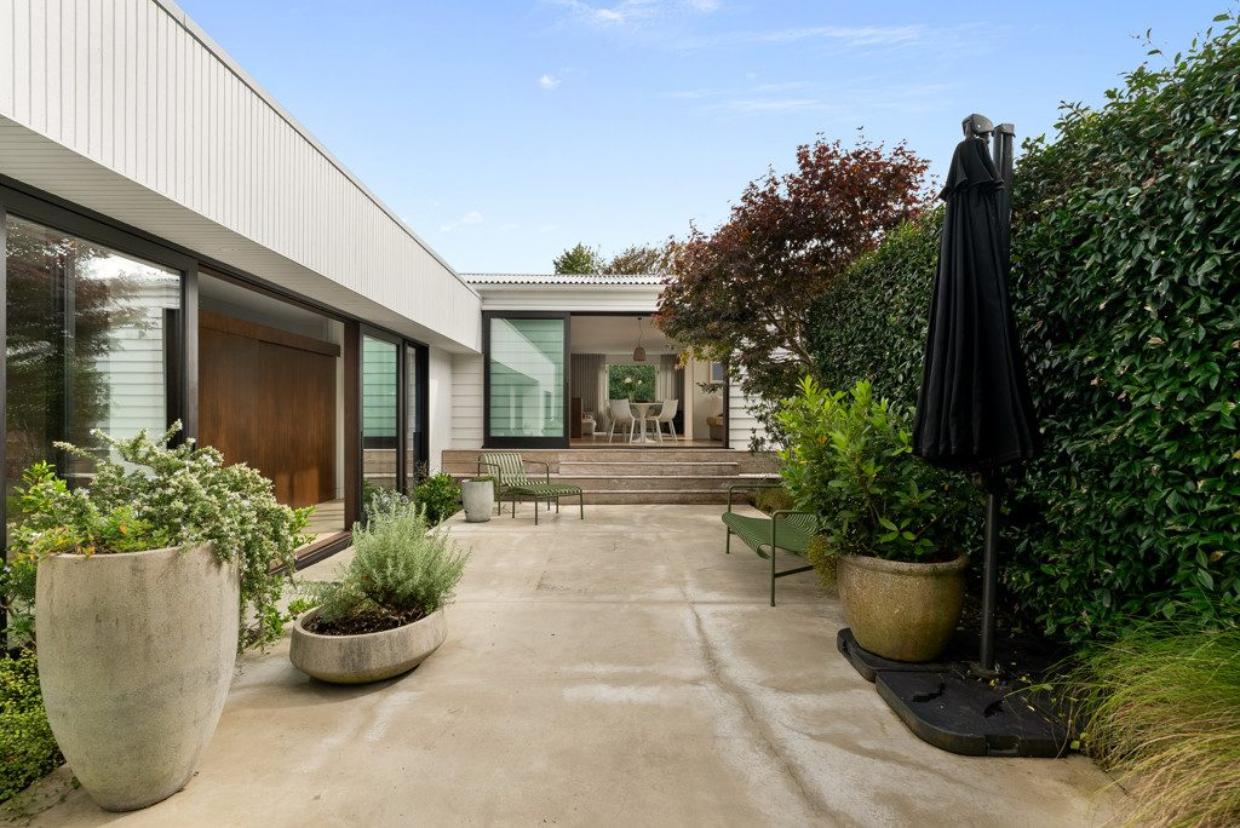
It created a cosy courtyard that catches the sun. Photo: TRADE ME/AVONDALE
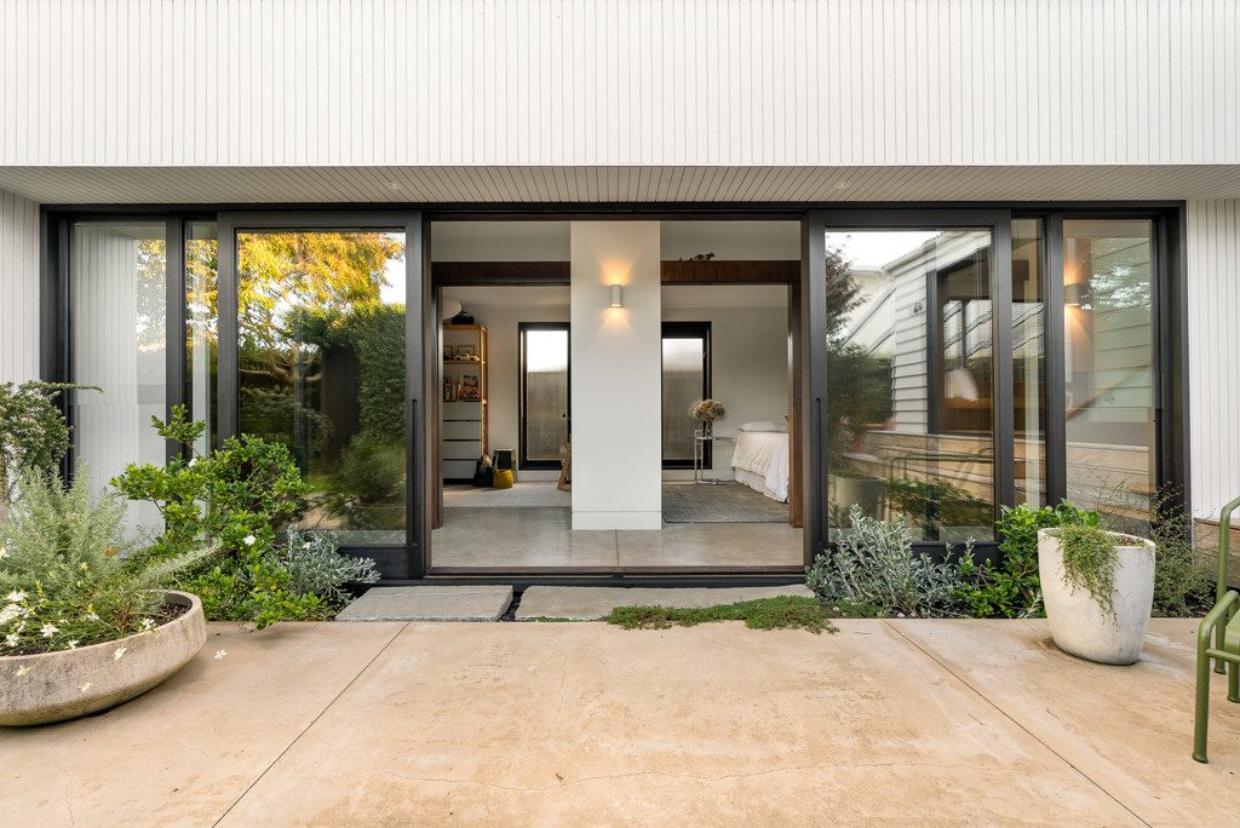
Opening into the bedrooms via a wide corridor. Photo: TRADE ME/AVONDALE
Inside the Architect-Designed Cottage which has three bedrooms and two bathrooms
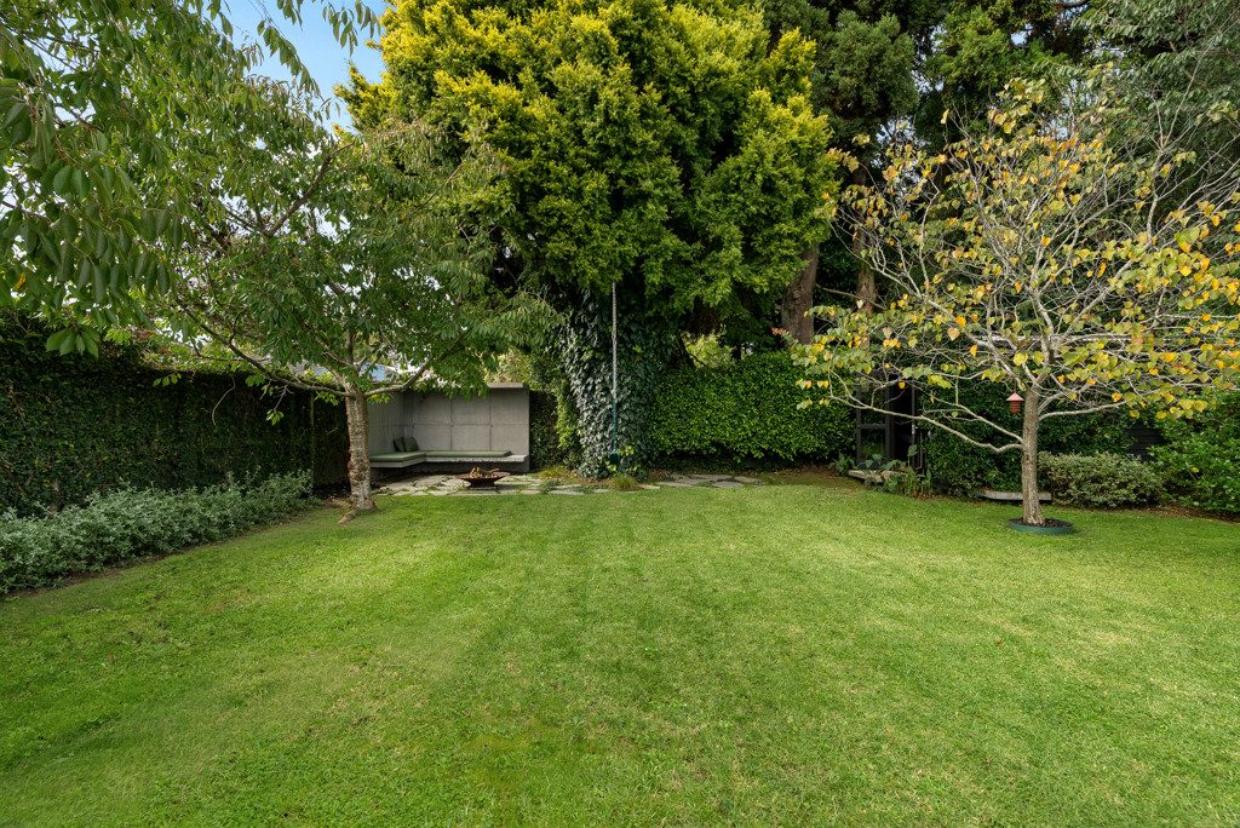
It also has a very funky fire pit and seating area. Photo: TRADE ME/AVONDALE
Author
Other articles you might like

.jpg?fit=max&format=webp&quality=85)


