Buying guide
Small kitchen ideas: 20 renovation & design tips
Make a big impact with your small kitchen


AI summary
Maximise your small kitchen's potential with smart design. Prioritise storage by using drawers over cupboards, vertical cabinetry, and clever solutions like pull-out pantries to ensure everything has a place.
Enhance functionality by planning your workflow, ensuring good task and natural lighting, and using space-saving features like pull-out benches. For style, consider a monochromatic scheme, natural materials, and integrated appliances. Keeping benchtops clear is essential. For the best outcome, consider a custom design or hiring an interior designer.

1. Make storage a priority
2. Go vertical with cabinetry
3. Make sure everything has its place
4. Add in an open shelf (but not too many)
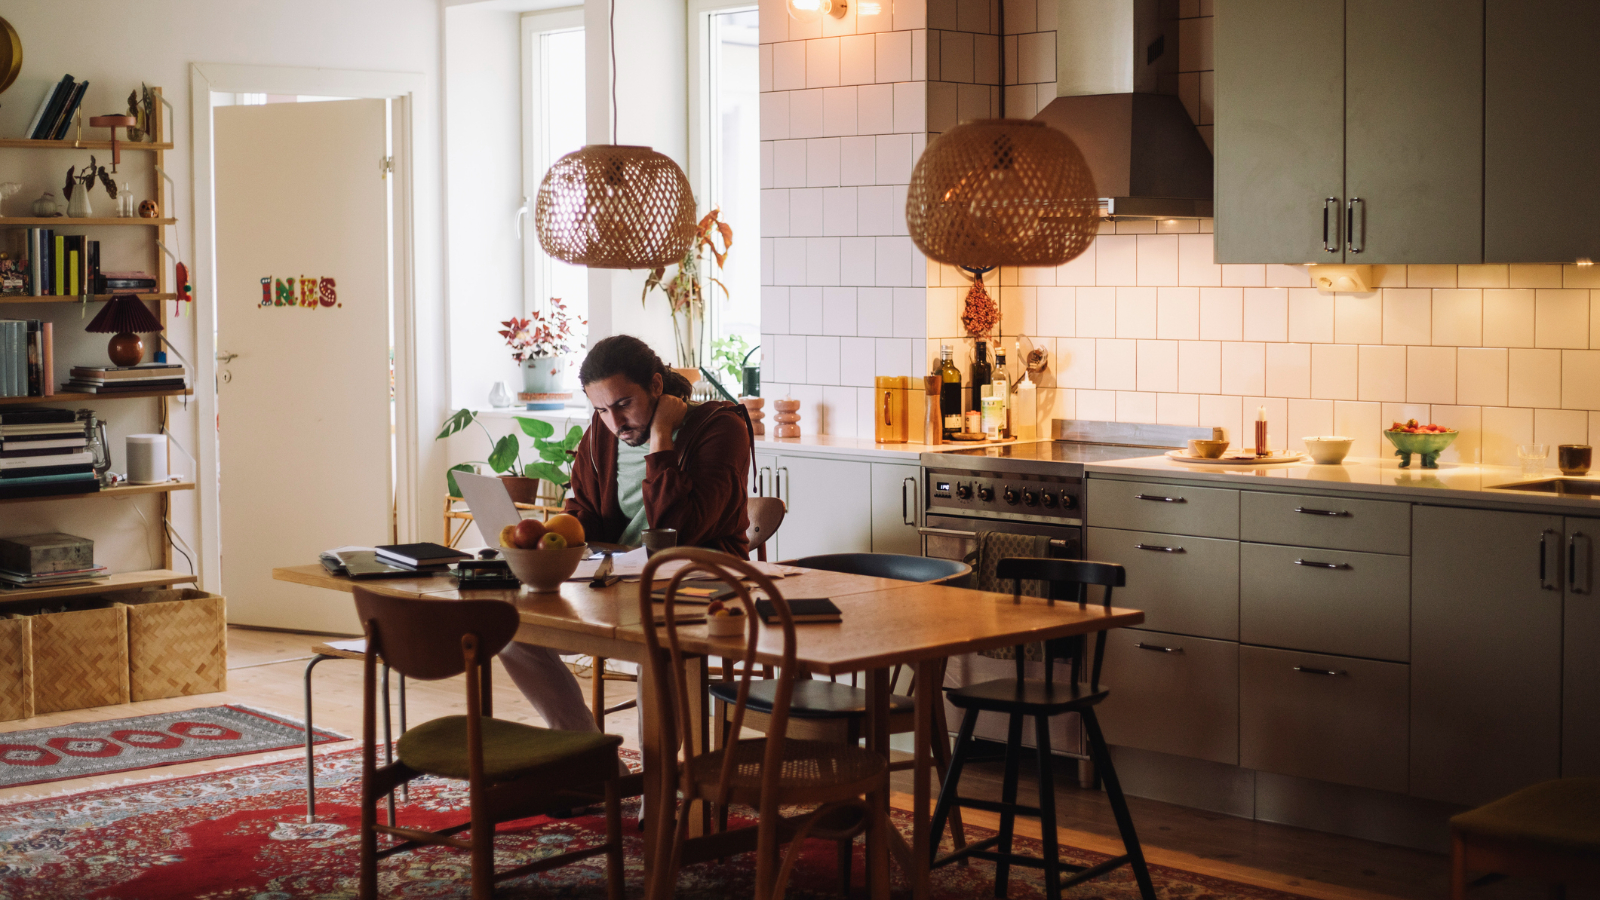
Small kitchens can feel spacious.
5. Build bench space into your cupboard
6. Install a pot rack
7. Get your workflow right
8. Get the light right

Simple designs often work best in small spaces.
9. Bring natural light in
11. Consider custom
11. Choose appliances that suit the space (and are built-in)
12. Use drawers, not cabinets

Small kitchens can work for a family, but meticulous design is required.
13. Keep the bench clear - always
14. Make the dining table part of it all
15. Get a little curvy
16. Install a secret prep drawer
17. Pop in a kick drawer (or bin)

You can do a lot with a small space.
18. Choose natural materials
19. Make it monochromatic
20. Hire an expert
Author
Discover More

Coast to Coast founder went for a walk one morning in his pyjamas. He came home having bought a house
Robin Judkins bought a rundown Sumner home on a whim and transformed it into a creative retreat.
Four ovens, multiple fridges and a 13-metre wall: Inside NZ’s best new kitchen
Explore NZ’s award-winning Te Arai kitchen, with a sculptural island and 13m wall of oak joinery.


Search
Other articles you might like